Subscribe
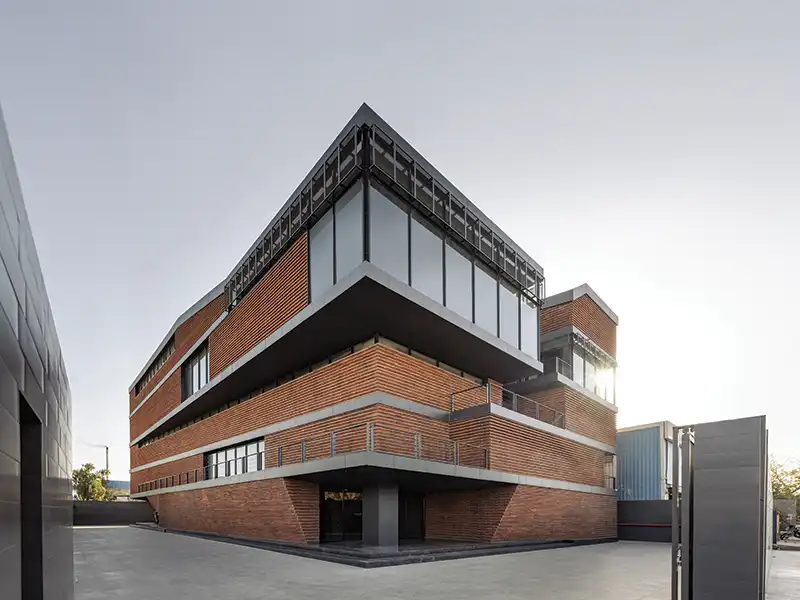
Studio-UF-O-rooting-contemporary-industrial

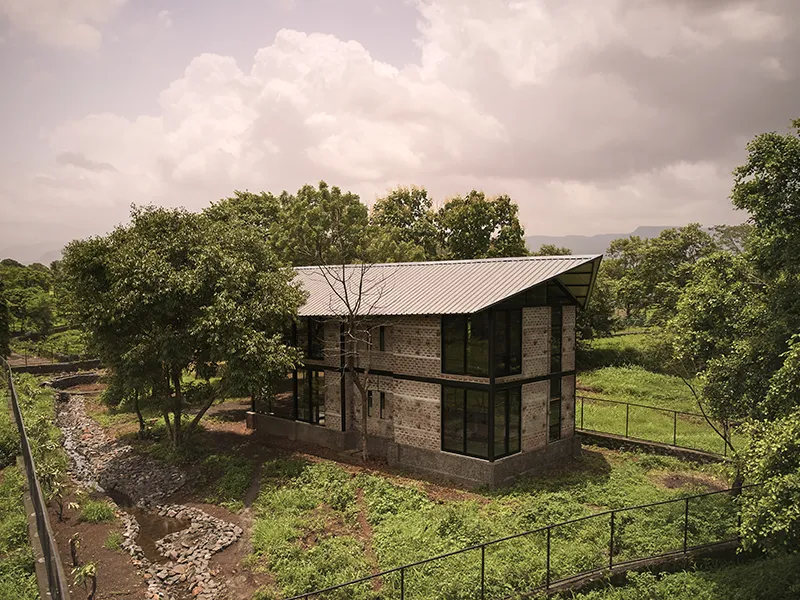
Studio UF+O Designs a Climate-Responsive Industrial Building Rooted in Traditional Wisdom

Studio Urban Form + Objects (Studio UF+O) designs an industrial building that breaks the monotony and by rooting contemporary industrial functions in both

Read More →
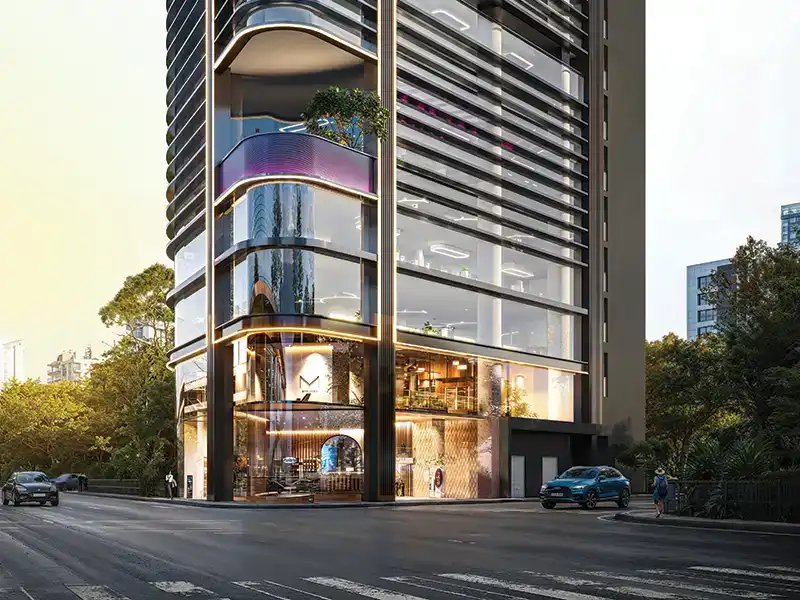
Notan-Edge-Road-View

Notan Edge by SEZA Architects: A New Hub for Trade and Business

Spanning 1.5 lakh sq.ft of construction area, the upscale commercial space in Juhu, Mumbai, offers a new landmark in the form of Notan Edge –– a distinctive

Read More →
Sculpted-Architecture

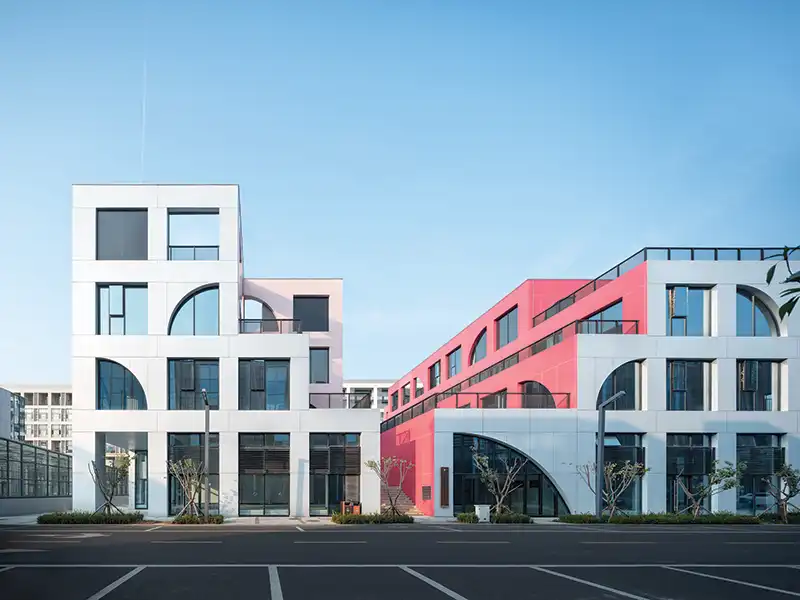
CLOU Designs a Colourful Stepped Mixed-Use Complex

Qingdao Vanke Business Park, located in Chengyang District, in Qingdao, China, has been developed by Vanke as a hub for innovative businesses. The Park’s

Read More →
Zero9-FarmPAD

ZERO9 farmPAD: A Sustainable Farmhouse in Karjat, Maharashtra

The 1,500 sq.ft. farmhouse in Takave village, Karjat, Maharashtra is built on the philosophy Build Less. Grow More. Pre-engineered mild steel, Kota stone laadi

Read More →
Studio-Dang-Courtyard-Tatva-Excentia

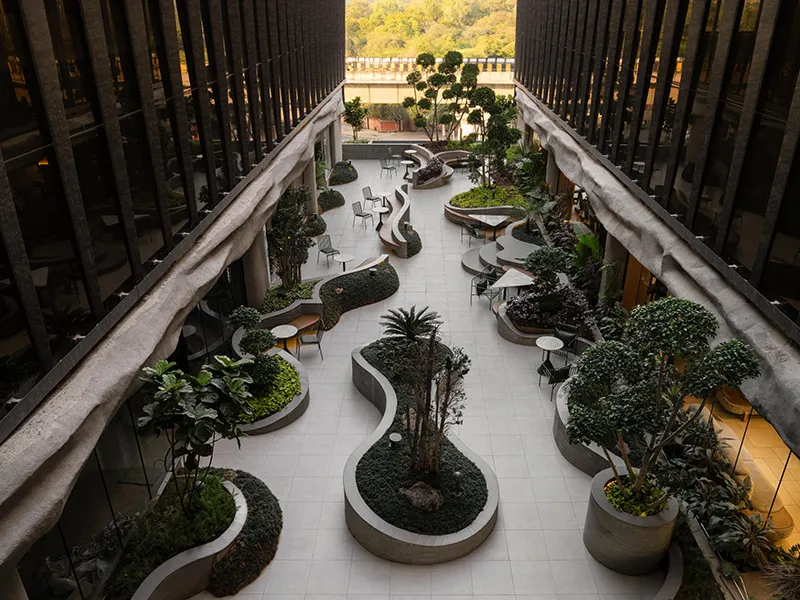
Redefining How Shared Spaces Are Experienced Within Contemporary Workplaces

Courtyard by Studiio Dangg, a landscape-led intervention within the World Business Centre in Jaipur, reimagines a transitional commercial floor as an elevated

Read More →
SOL-Architect-Workspace

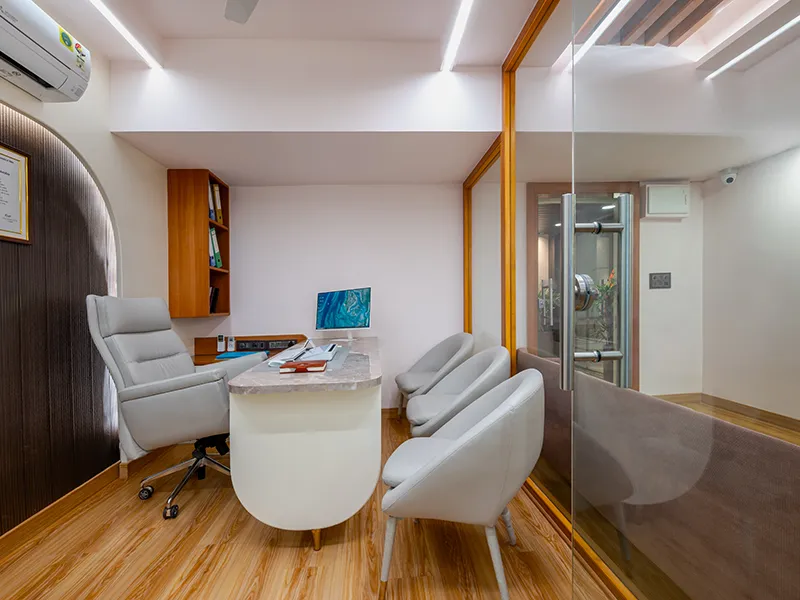
Sol Architect Designs a Contemporary Workspace

The CA Office in Indore, designed by Ar. Sajan Solanki of Sol Architect, is a thoughtfully planned workspace that demonstrates how intelligent design can

Read More →
TAS-World-Farmhouse

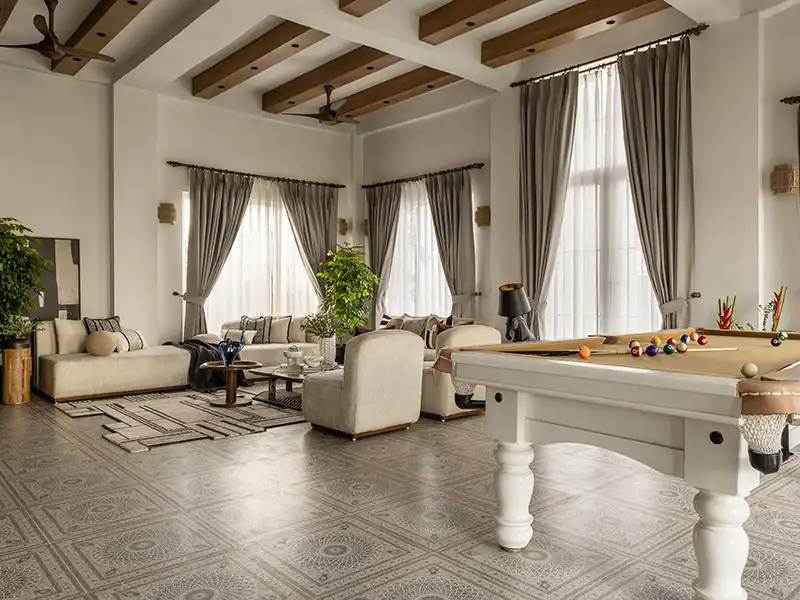
Farmhouse: Luxury Through Restraint

In the design of the White Manor residence, TAS World focuses on proportion, sensory comfort, climatic responsiveness, and tactile materiality, while its

Read More →
Paramil-Mahalaxmi-Royal-Polo-Pavilion

The Royal Polo Pavilion at Piramal Mahalaxmi

One of the key highlights of Piramal Mahalaxmi, Piramal Realty's luxury residential development in South Mumbai, is the recently unveiled Royal Polo Pavilion

Read More →
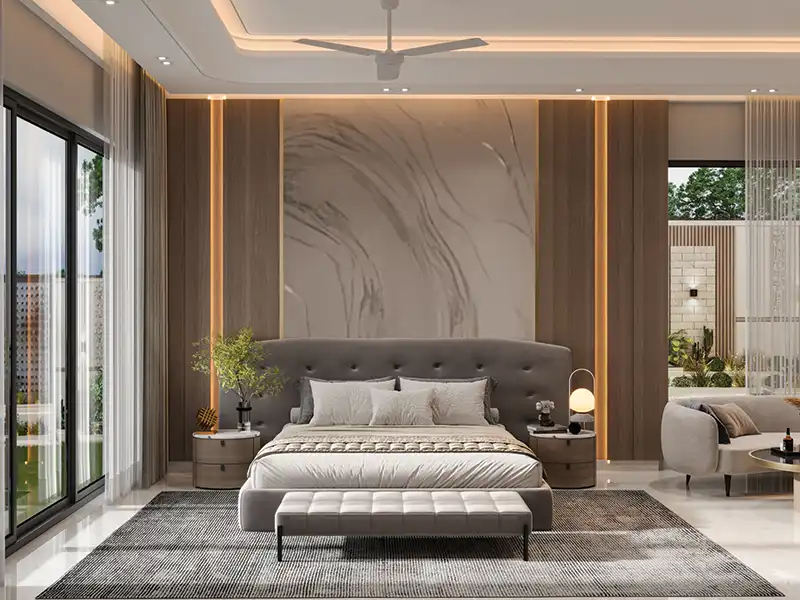
IIDC-luxury-Interior-Bedroom

Measuring Luxury in Interior Design: Ar. Manu Malhotra, IIDC Architects

Luxury residential design is no longer defined by scale or ornamentation but by how it intuitively responds to its occupants.Ar. Manu Malhotra, Founder, IIDC

Read More →
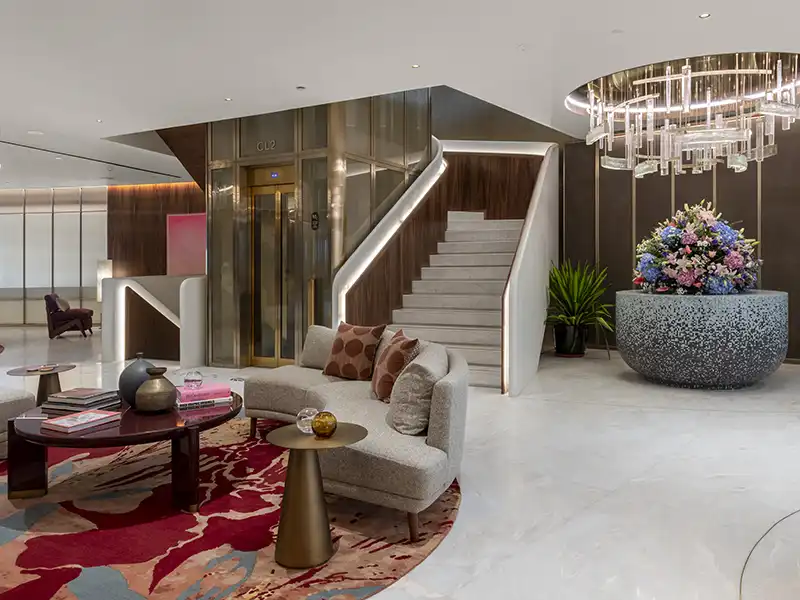
Club-Capri-Lobby-Belanova

Belanova an Ultra-Luxury Residential Tower Developed by Habitat Architects

At Belanova, situated within the 47-acre Central Park Resorts estate in Gurugram, every aspect of the project, from spatial planning to hospitality and

Read More →
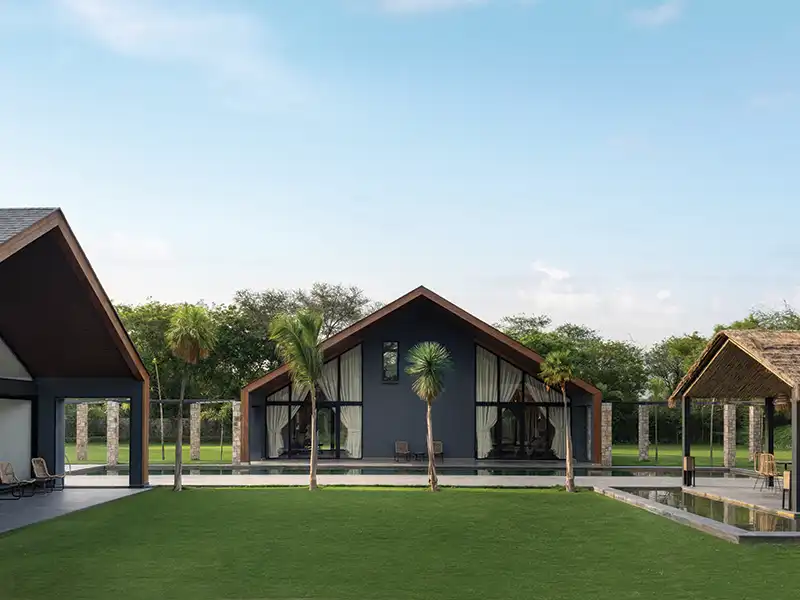
Anagram-Architect-weekend-house

Anagram Architects' weekend house, luxury is enjoyed in the elements of air, shade, sky, and silence

Anagram Architects’ design of a weekend house is conceived as a porous threshold between domesticity and the forest – a site of conversations between volumes

Read More →
earthen-monolith

Correa+Fatehi | ODD design of an earthen monolith is defined by a strategy that echoes local topography

Correa+Fatehi | ODD designs an earthen monolith embedded in a sculpted landscape, and defined by a landscape strategy that echoes local topography and evokes a

Read More →
Minimalism-VS-Maximalism

Minimalism VS Maximalism

Designers share their design philosophy, comparing minimalism with maximalism, highlighting their core principles, emotional impacts, and practical application

Read More →
Design-Lodha-Aura

Luxury by Design-Lodha Aura

Spanning 1,600 sq.ft, the beautiful home Lodha Aura in Wadala, Mumbai, demonstrates how ReNNovate Interiors marries precision engineering with a warm, deeply

Read More →
Red-Brick-House

Aura Architecture Studio’s Red Brick House: A Refined Expression of Brick, Light, and Privacy

The Red Brick House designed by Aura Architecture Studio negotiates the pressures of climate, privacy, and material permanence through a considered architecture

Read More →
Multi-Residential-Project

Ædifica’s Multi-Residential Project: A Model for Sustainable Urban Densification and Social Innovation

Ædifica presents a multi-residential project, which is part of an integrated vision of densification of the urban fabric, and an inspiring example of

Read More →
Arkis-architects-Visitor-Center

Arkis Architects’ Visitor Center: Where Architecture and Landscape Become One

The Visitor Center for Vatnajökull National Park is located in South of Iceland. It serves as a vibrant center of culture and nature, connecting to nearby

Read More →
Sports-Complex

Sports Complex: MOFA Studio Delivers a Globally Competitive Infrastructure

MOFA Studio won the international design competition for the NIWS project to deliver a globally competitive infrastructure within the realities of public

Read More →
Mr-Manish-Kumat

Manish Kumat: Architect, Interior Designer, Photographer

Manish Kumat, Principal Designer, Manish Kumat Design Cell (MKDC), a post-graduate of SPA Delhi, has a rich experi-ence of more than 35 years in architecture

Read More →
Magnum-Global-Park-Design

ACPL’s Magnum Global Park Embodies Responsible Design Principles

Magnum Global Park, a Grade A development, features premium offices, IT/ITES spaces and retail and recreational amenities, with up to 50,000 sq. ft. of floor

Read More →