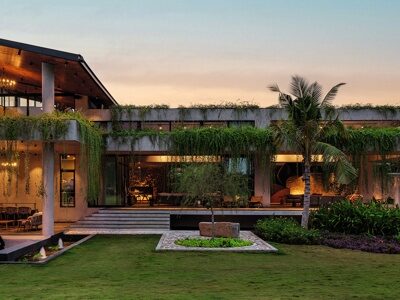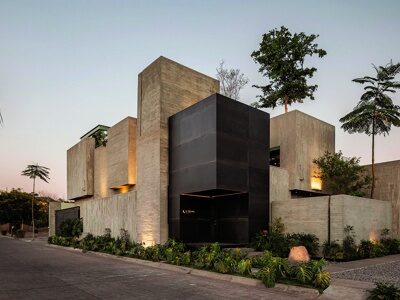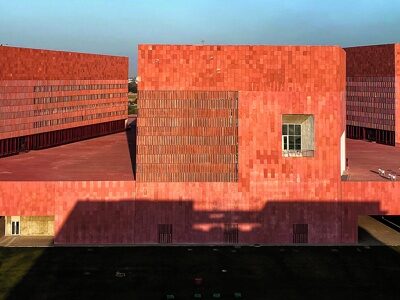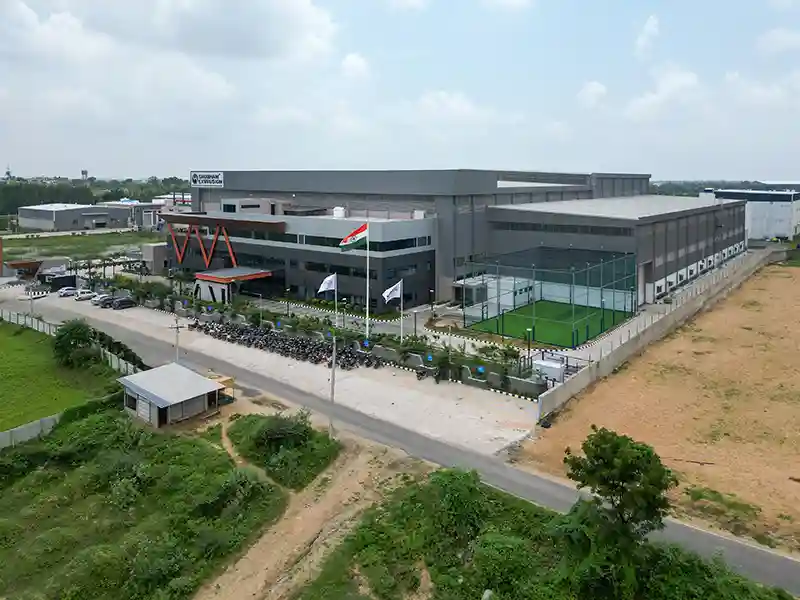
ARCHOP Associates and Education Design International (EDI) have designed WCI to foster a sense of community amongst its users.
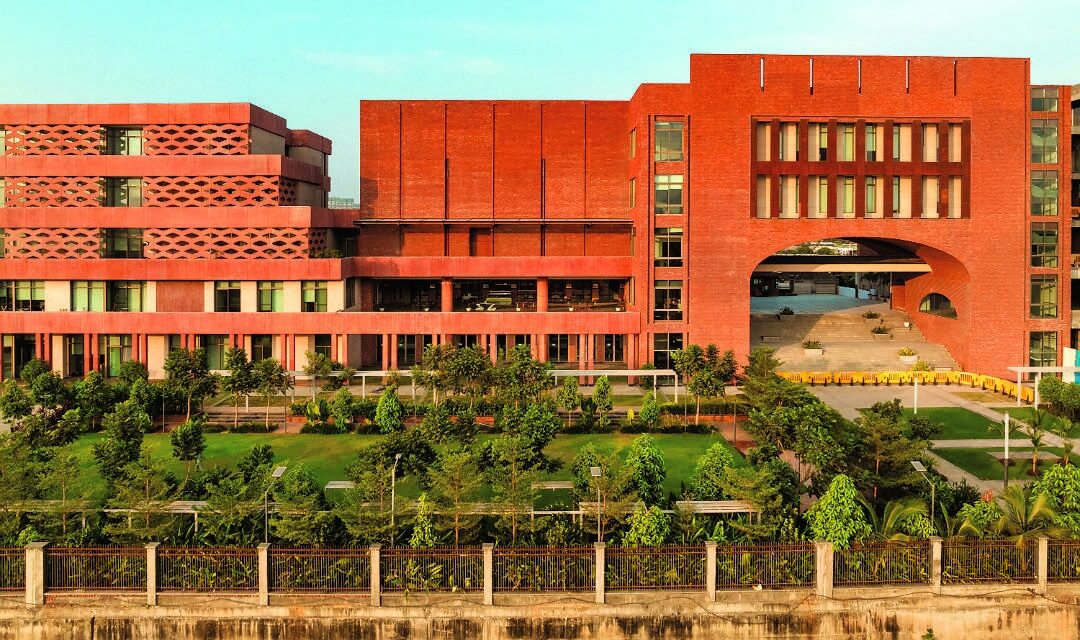
The 9.3-acre campus is organized into four academic blocks along an east–west axis, with playfields extending toward the southern river belt. The masterplan centers around flexible learning clusters—multi-zoned environments that support varied pedagogies through adaptable layouts, operable partitions, and strong visual connectivity. These clusters encourage collaboration, independence, and shared ownership of space.
In designing Wellington College International, a historic educational legacy is reinterpreted to suit the 21st-century context of Pune. In a city shaped by British colonial heritage, the archetypal school structure is reimagined as an institution that is more than a place for instruction. It is where learners are also co-creators of a structure’s vibrant and evolving community.
Fact File
Project: Wellington College InternationalLocation: Pune, India
Size: 375,000 sq ft across 9.3 acres
Architecture: ARCHOP Associates
Interior Design: EDI
Photos: Noughts And Crosses
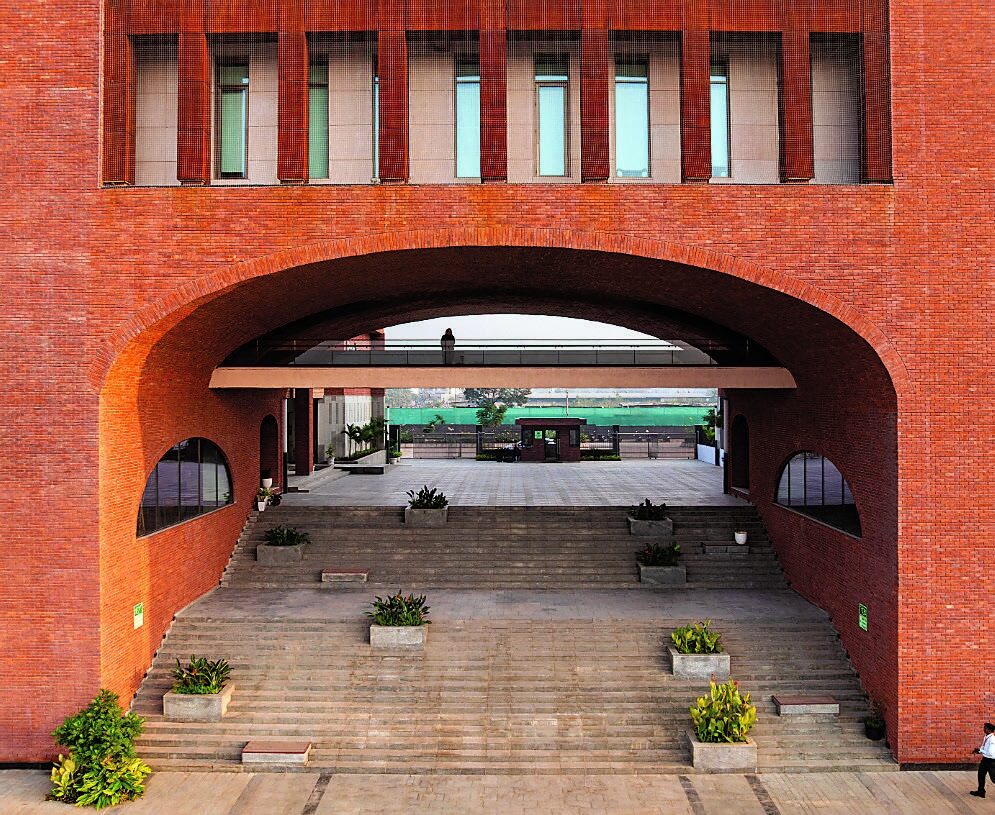
Open central courtyards, semi-open spaces, and terraces on the upper floors create open pockets for light, ventilation, and recreation. Wide internal staircases, referred to as the ‘Learning Stairs,’ serve as both circulation and as informal zones for gathering, interaction, and reflection.
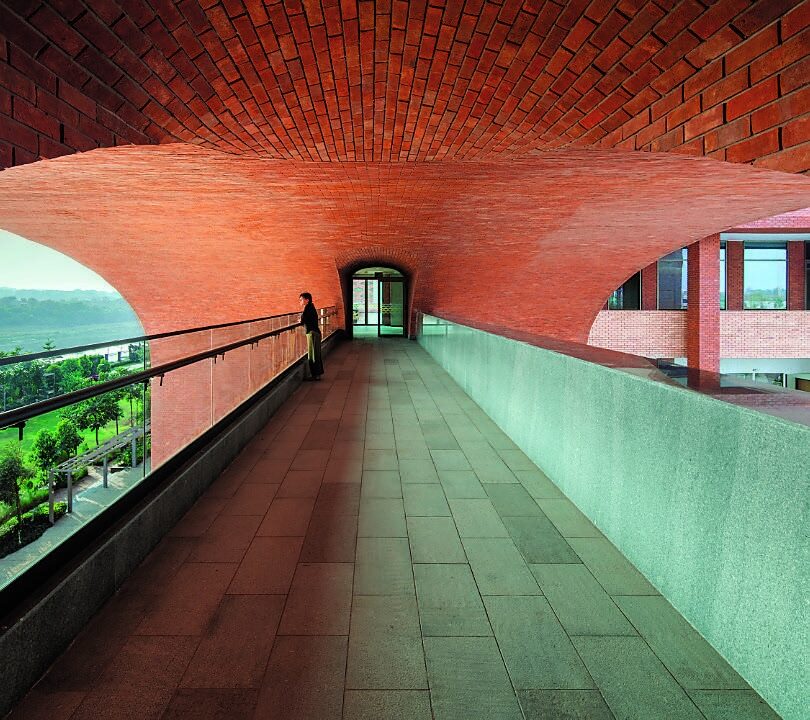
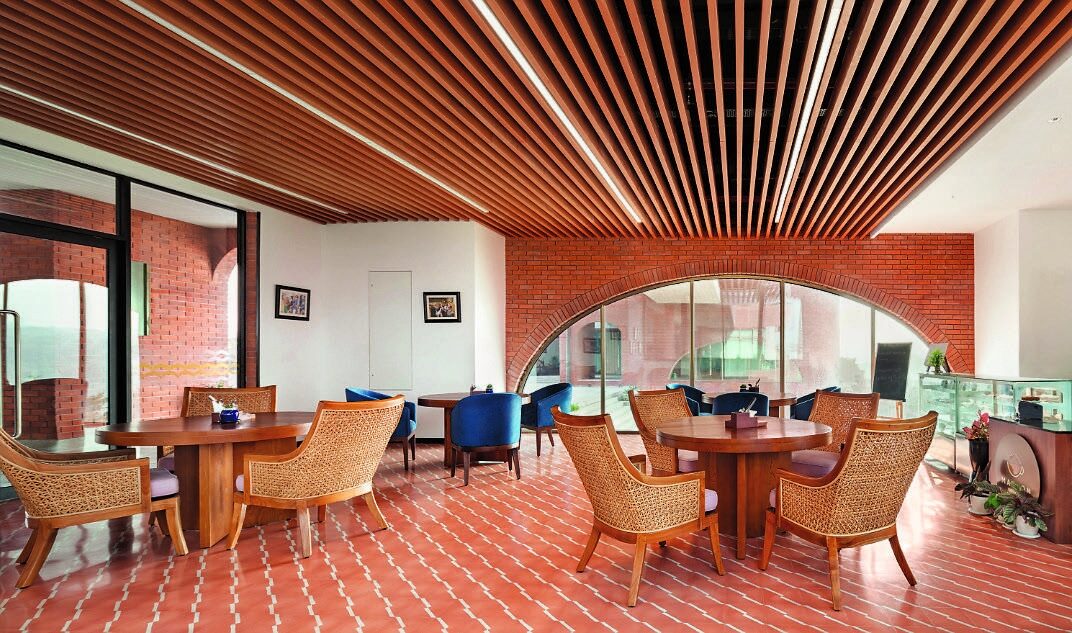
The stairs and cloisters feature bare elements, such as brick and concrete, that are carried in from the exterior, while natural materials, like granite and marble, cover the interior floors. A warm, neutral material palette—highlighted by natural wood and brick—infuses the interiors with a sense of timelessness and comfort.
In a time when schools are being reimagined as flexible, interactive ecosystems, Wellington Pune stands out as a landmark project in India’s educational design landscape, demonstrating interest in how interior design can shape new models of learning.