Reinterpreting A Historic Educational Legacy
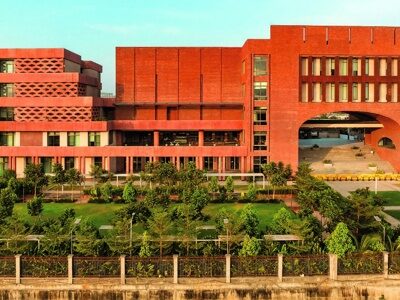
ARCHOP Associates and EDI reinterpret Wellington College’s legacy in Pune through flexible learning clusters, courtyards, shared spaces and natural materials.
Read More →
ARCHOP Associates and EDI reinterpret Wellington College’s legacy in Pune through flexible learning clusters, courtyards, shared spaces and natural materials.
Read More →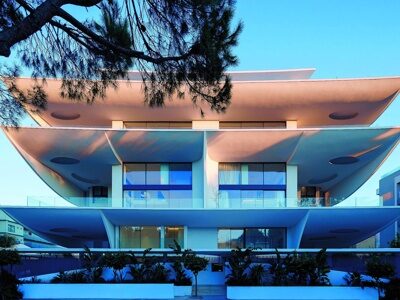
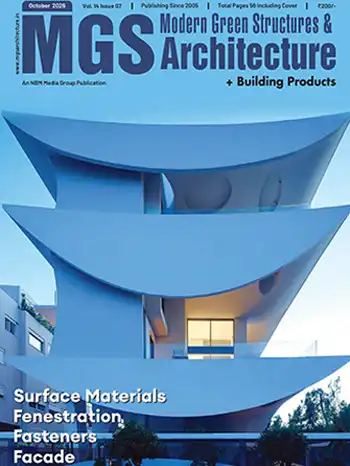
314 architecture studio’s Rêve en suspens in Voula combines sculptural petal-like balconies, passive shading and hybrid construction in a residential project.
Read More →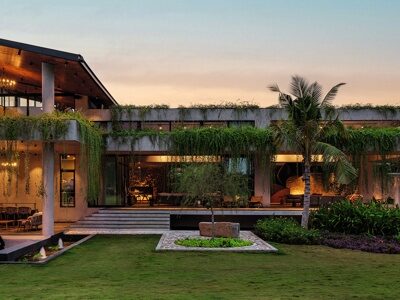
Discover Antriya by 23 Degrees Design Shift, a Hyderabad home shaped by local stone, reclaimed teak, water and landscape to encourage reflection and gathering.
Read More →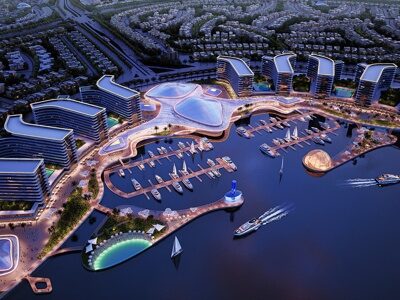
Explore Sobha City in Abu Dhabi, a nature-led waterfront development combining green spaces, a marina, wellness pathways and integrated community facilities.
Read More →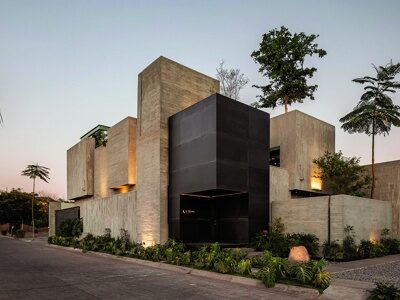
Taller Di Frenna Arquitectos creates a studio in Colima, Mexico, uniting exposed materials, courtyards, natural light and traditional construction knowledge.
Read More →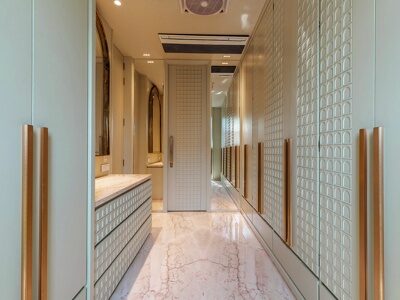
Rajkumar Kumawat explores how material selection, surface treatments and context shape architecture, balancing performance and character in The Arch Essence.
Read More →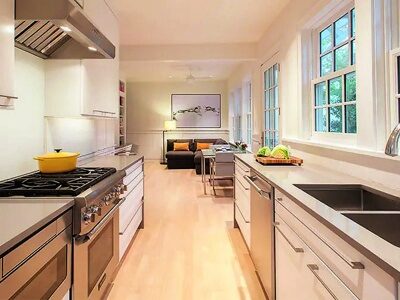
Ajay Garg discusses E3 Group’s surface solutions, Indian manufacturing capabilities, product innovations and plans to meet growing demand for durable materials.
Read More →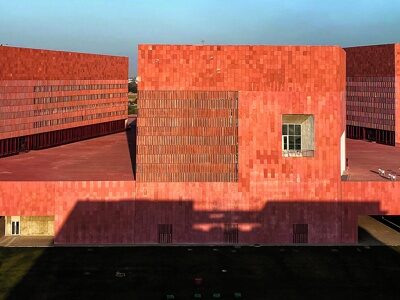
Sonali Bhagwati explores material intelligence through climate, craft, light and longevity, with examples from Thapar University and Apartment 616B.
Read More →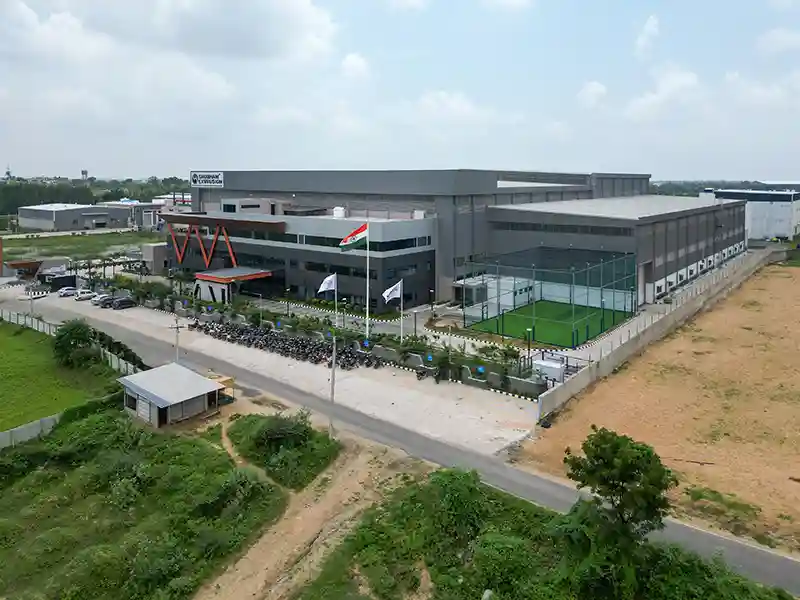
The new facility for Shubham Extrusion Technic designed by VMS Engineering & Design Services brings together the company's corporate office and manufacturing
Read More →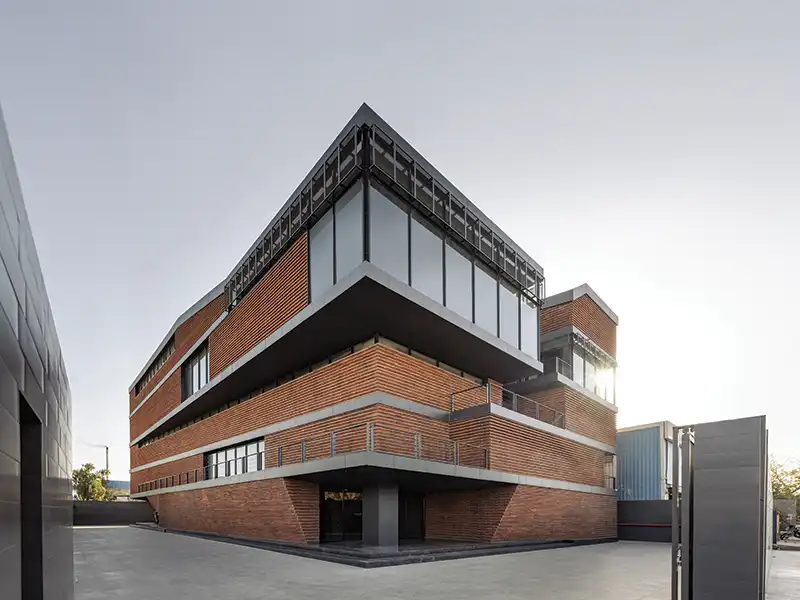
Studio Urban Form + Objects (Studio UF+O) designs an industrial building that breaks the monotony and by rooting contemporary industrial functions in both
Read More →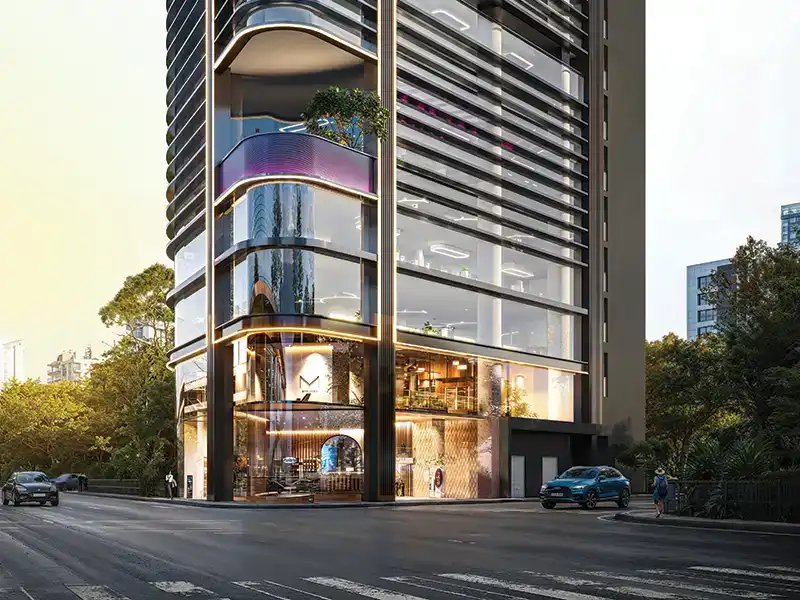
Spanning 1.5 lakh sq.ft of construction area, the upscale commercial space in Juhu, Mumbai, offers a new landmark in the form of Notan Edge –– a distinctive
Read More →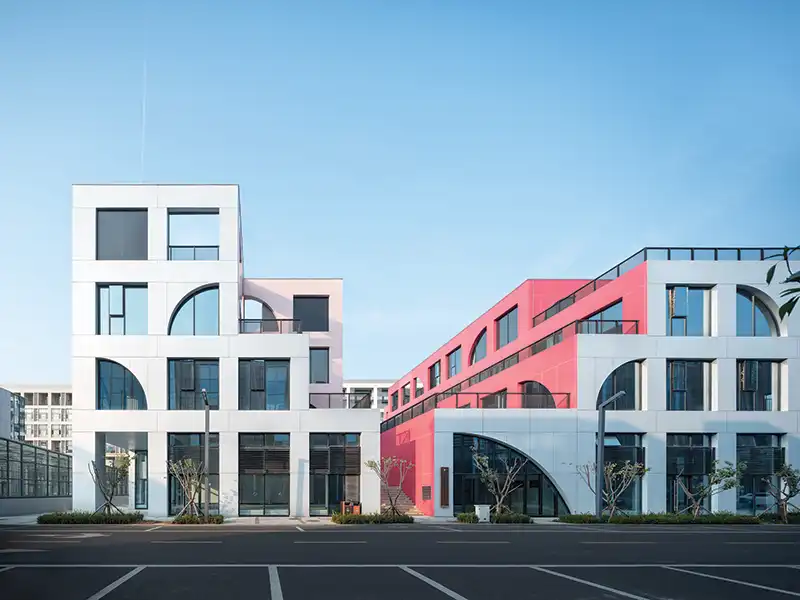
Qingdao Vanke Business Park, located in Chengyang District, in Qingdao, China, has been developed by Vanke as a hub for innovative businesses. The Park’s
Read More →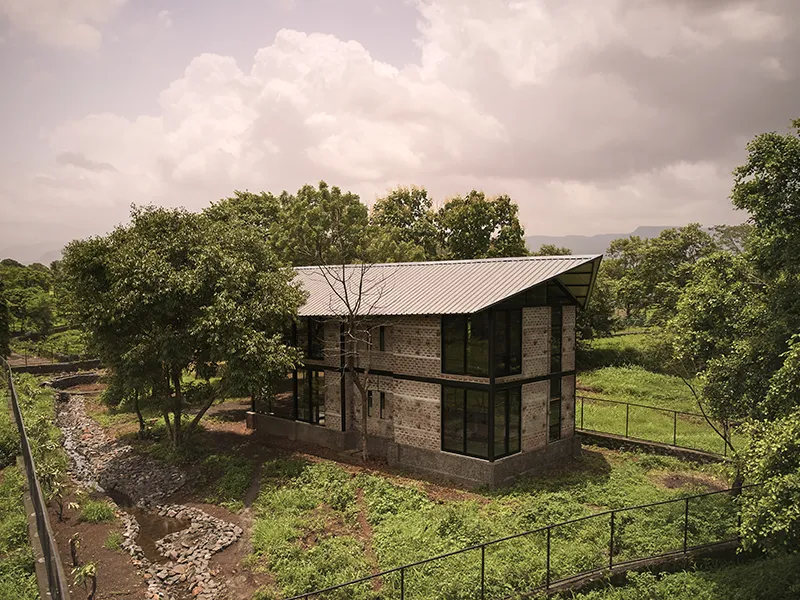
The 1,500 sq.ft. farmhouse in Takave village, Karjat, Maharashtra is built on the philosophy Build Less. Grow More. Pre-engineered mild steel, Kota stone laadi
Read More →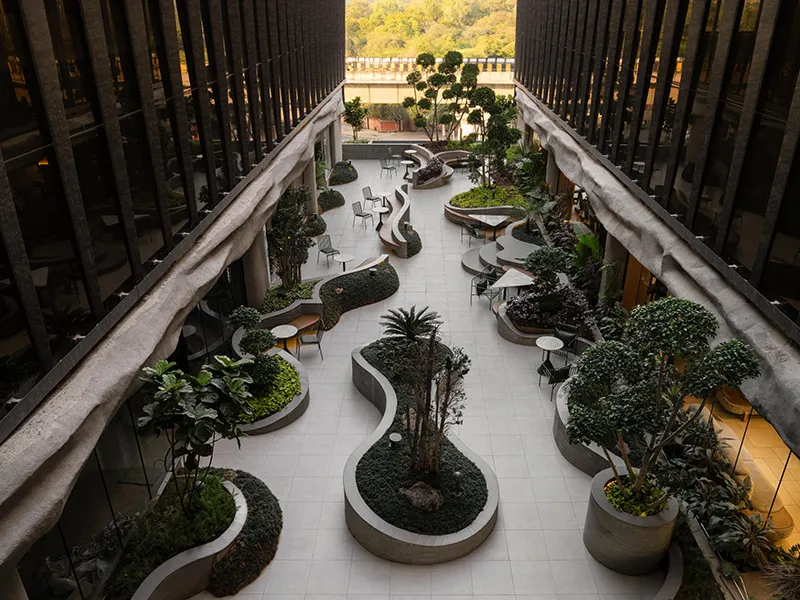
Courtyard by Studiio Dangg, a landscape-led intervention within the World Business Centre in Jaipur, reimagines a transitional commercial floor as an elevated
Read More →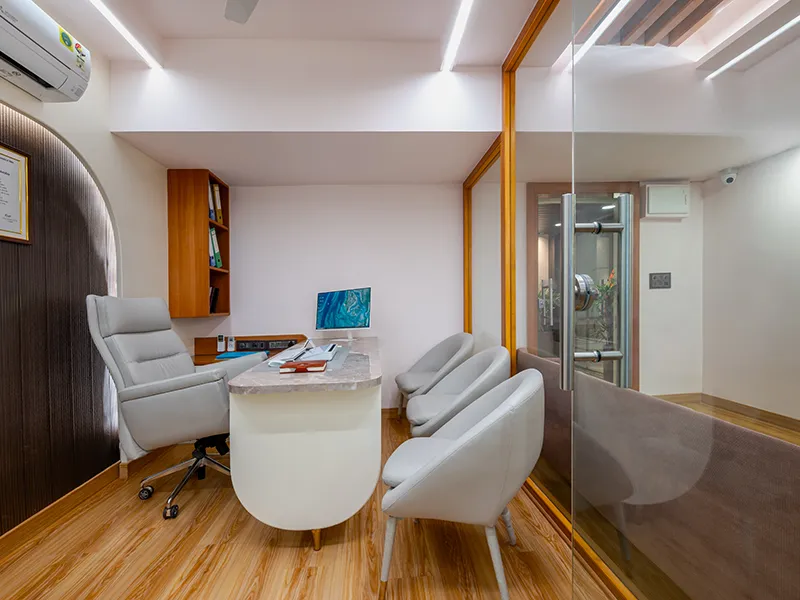
The CA Office in Indore, designed by Ar. Sajan Solanki of Sol Architect, is a thoughtfully planned workspace that demonstrates how intelligent design can
Read More →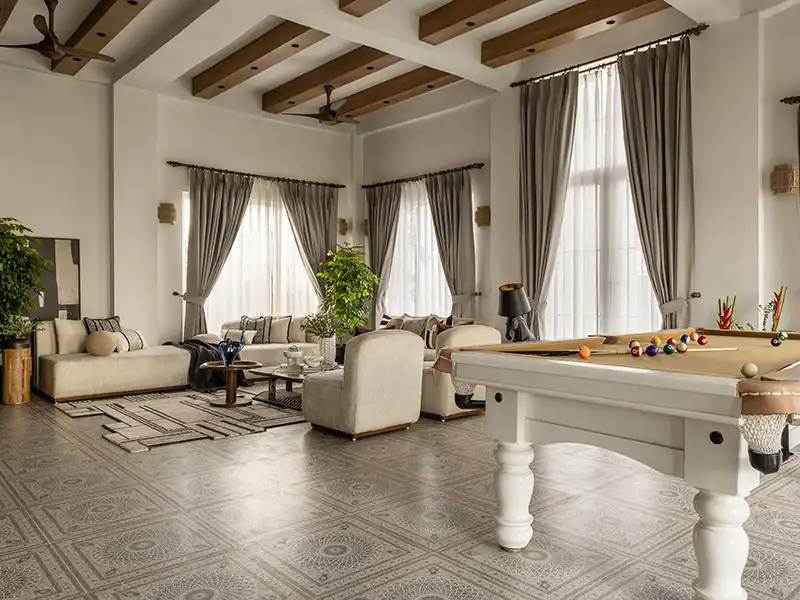
In the design of the White Manor residence, TAS World focuses on proportion, sensory comfort, climatic responsiveness, and tactile materiality, while its
Read More →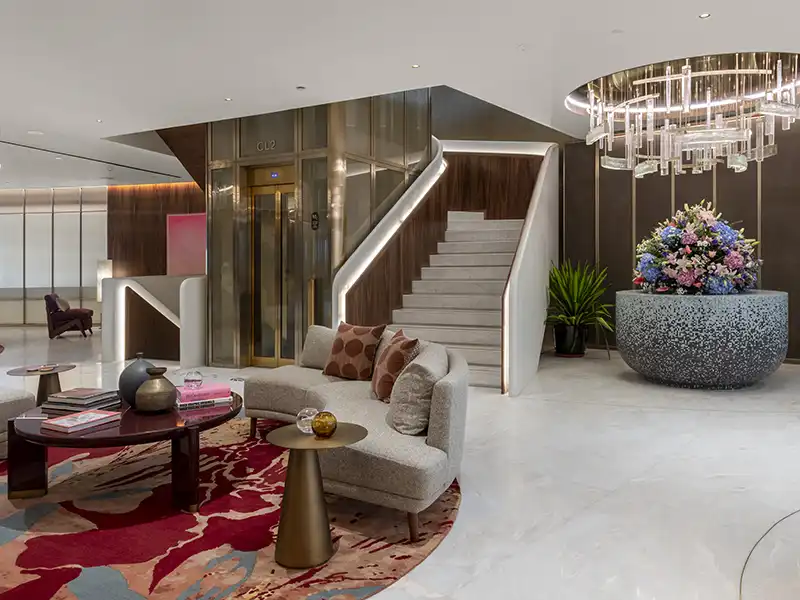
One of the key highlights of Piramal Mahalaxmi, Piramal Realty's luxury residential development in South Mumbai, is the recently unveiled Royal Polo Pavilion
Read More →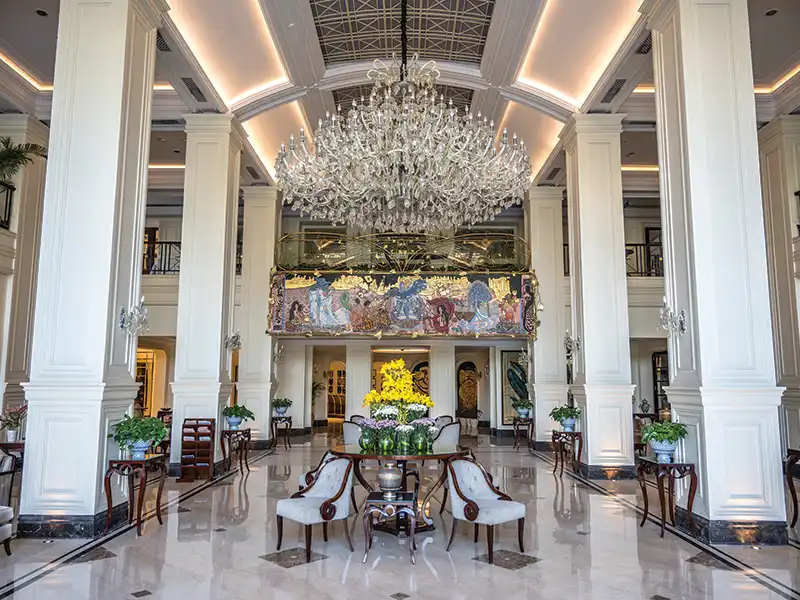
At Belanova, situated within the 47-acre Central Park Resorts estate in Gurugram, every aspect of the project, from spatial planning to hospitality and
Read More →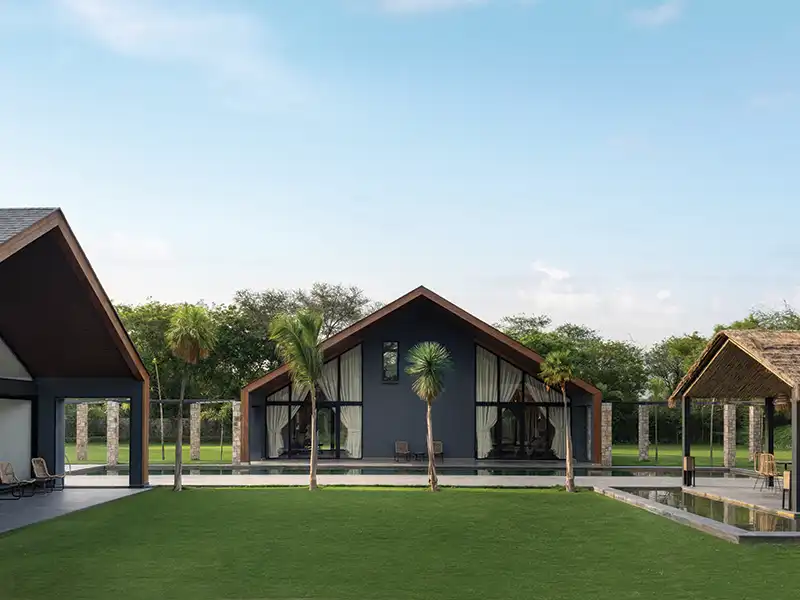
Anagram Architects’ design of a weekend house is conceived as a porous threshold between domesticity and the forest – a site of conversations between volumes
Read More →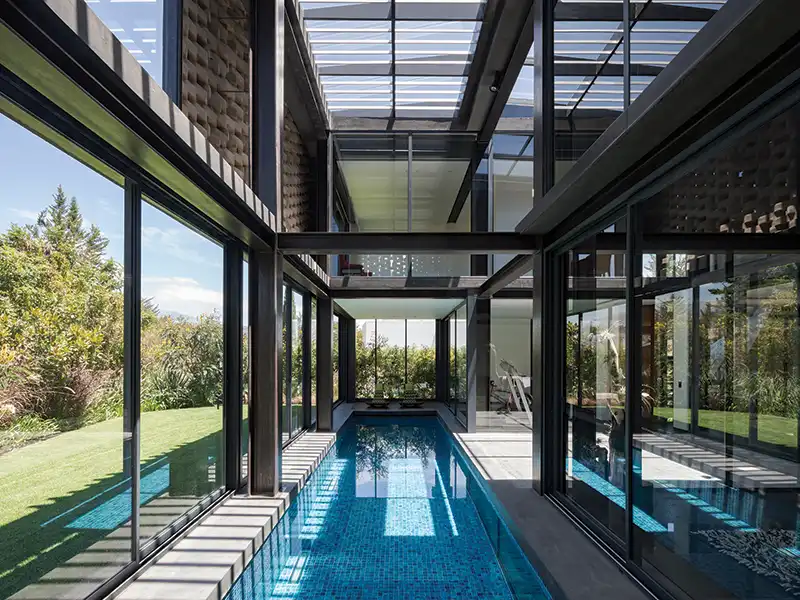
Correa+Fatehi | ODD designs an earthen monolith embedded in a sculpted landscape, and defined by a landscape strategy that echoes local topography and evokes a
Read More →