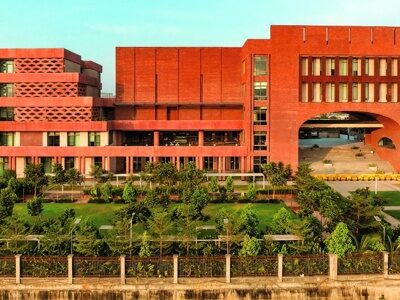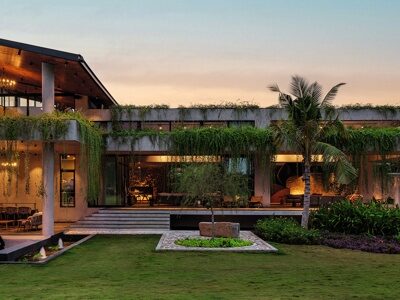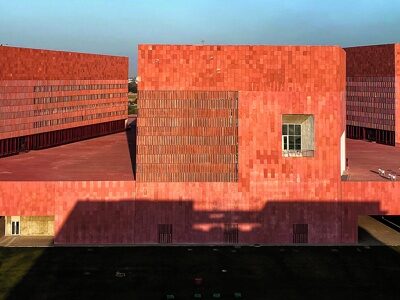
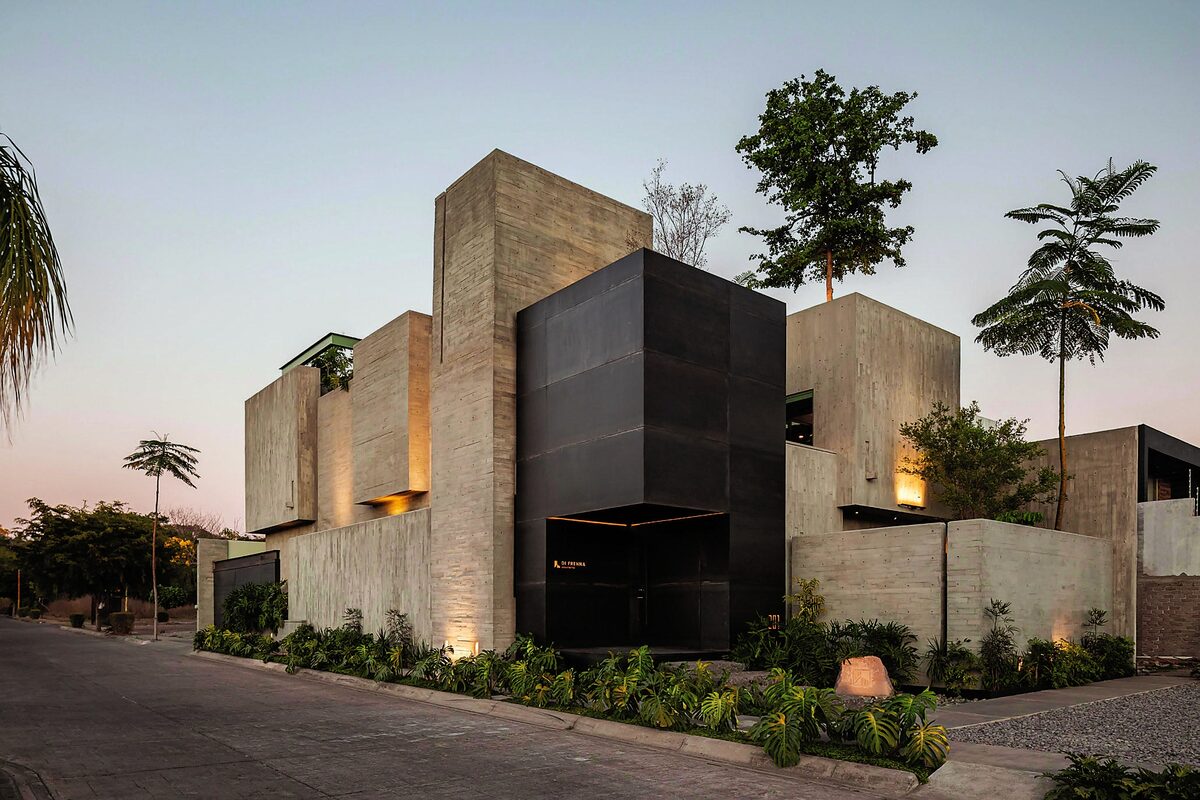
The new headquarters of the architect firm in Colima, Mexico, is conceived as a space where architectural practice and creative exploration coexist. The building brings together workspaces, meeting areas, audiovisual facilities, and interior courtyards within a series of clearly defined volumes. These spaces are organized to encourage interaction between members of the design team, and to facilitate different stages of the architectural process, from conceptual development to project presentation.
The architectural composition is based on a series of clean and well-defined volumes. The design emphasizes the use of exposed and honest materials, experimentation with textures, and the integration of natural light and vegetation. This allows construction elements to remain visible and express their structural and tactile qualities.
A series of interior courtyards punctuate the building and play a key role in its spatial organization. These courtyards provide natural light and vegetation into the interior areas, while establishing visual and physical connections between different parts of the building. Variations in level, light, and shadow contribute to a dynamic spatial experience, while reducing the monotony of enclosed office environments. These open spaces also support a working atmosphere that encourages reflection and collaboration.
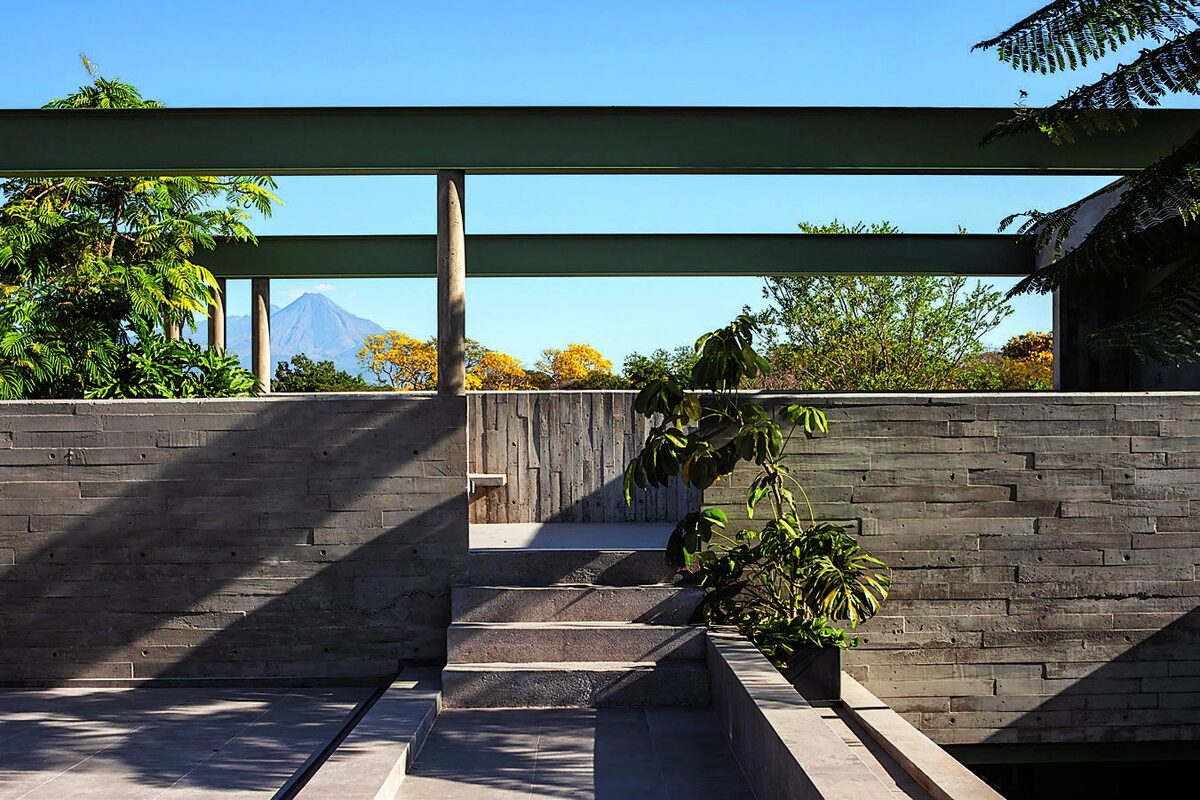
Steel, concrete, charred wood, and stone are used throughout the building and are combined with different textures and finishes to create a layered architectural language that reflects both industrial and natural qualities. The selection of materials also responds to durability and the intention to highlight craftsmanship and construction techniques.
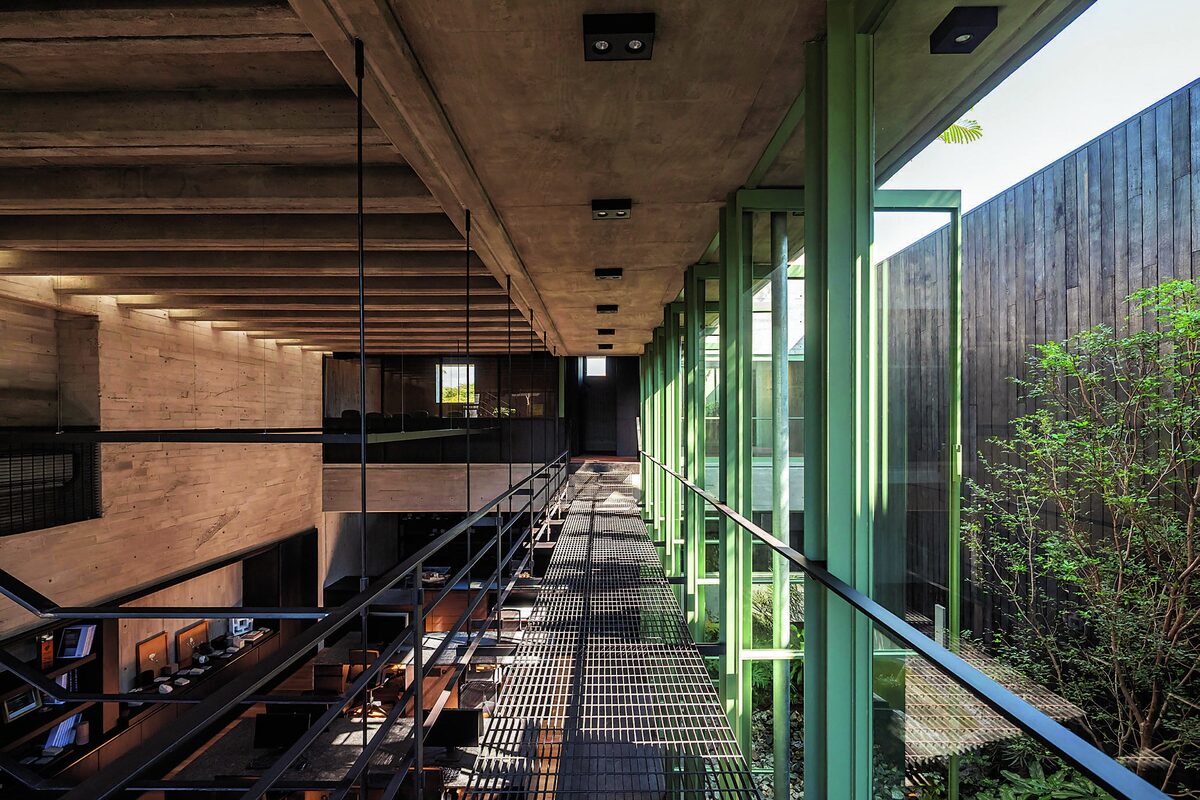
By combining contemporary design processes with traditional construction knowledge, the result is a building in which technical precision and manual skill coexist within a unified architectural language.
Photographer: Onnis Luque
Source: V2com