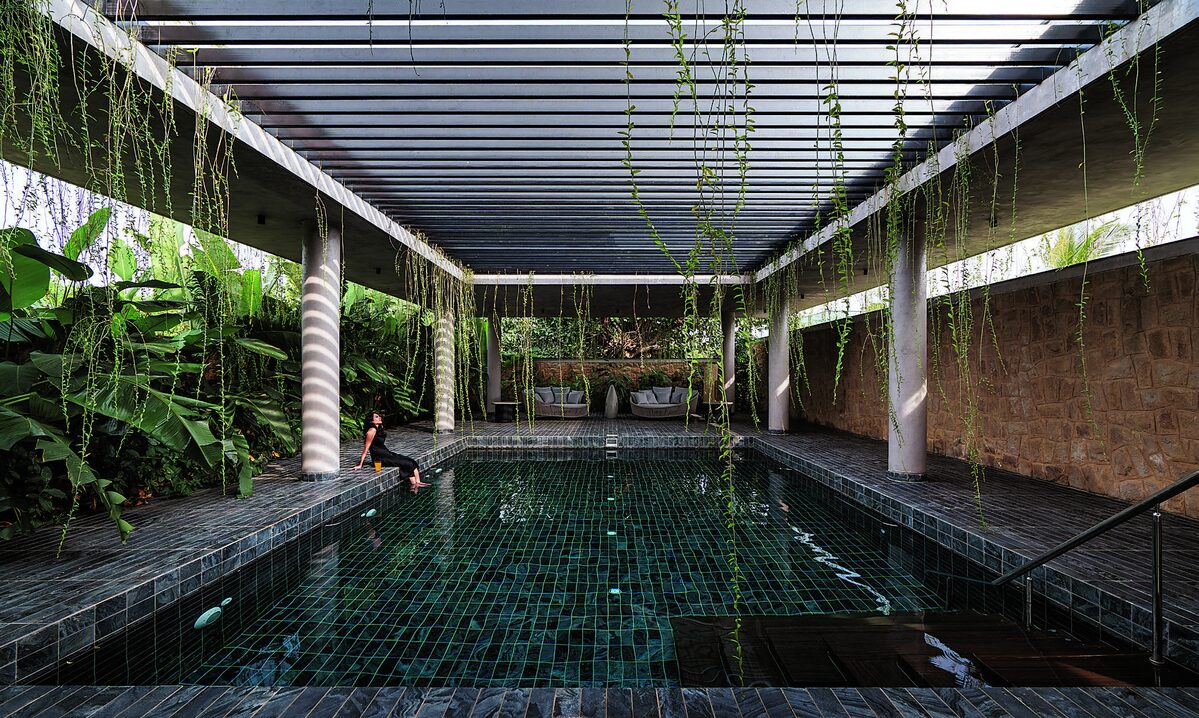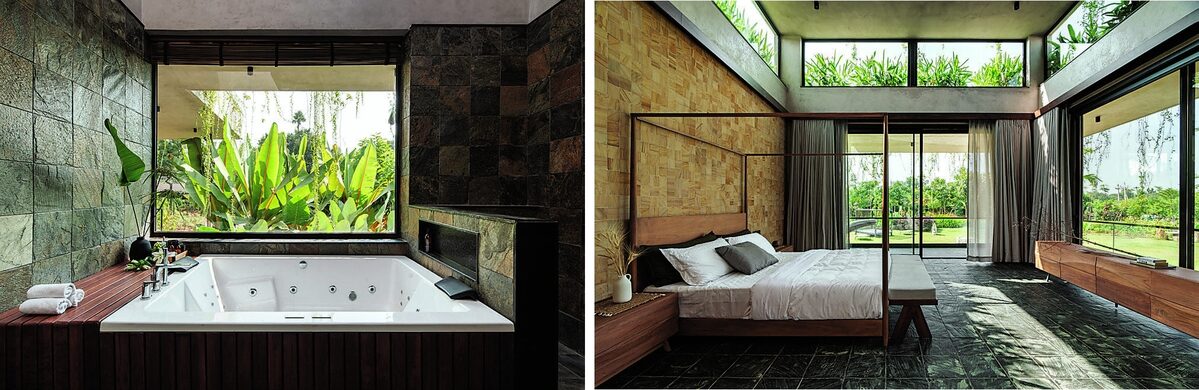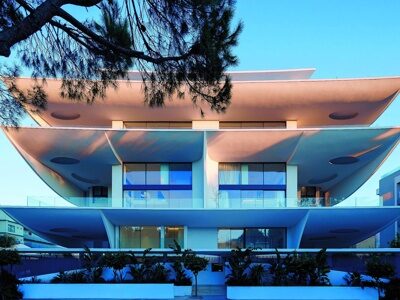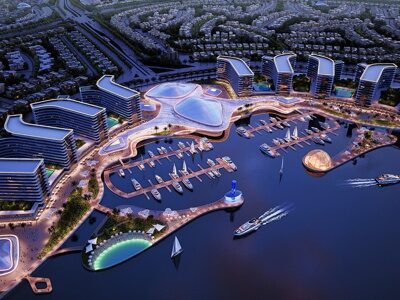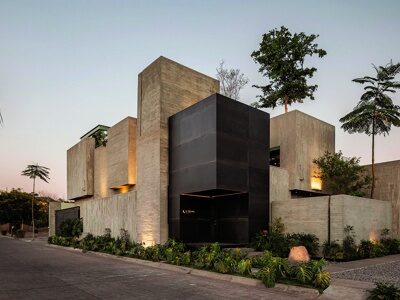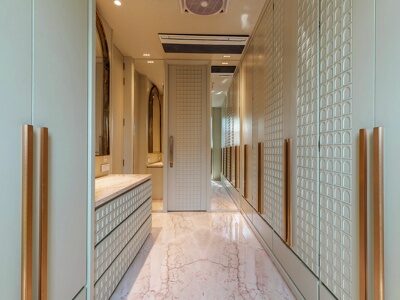
Designed by 23 Degrees Design Shift (23DDS), this home is envisioned as a space for reflection, gathering, and grounding with its profound connection to nature.
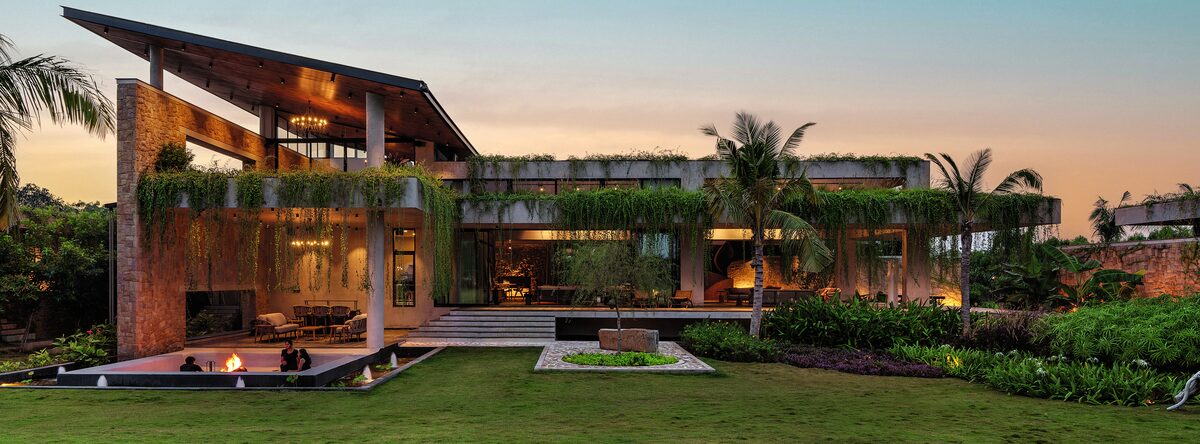
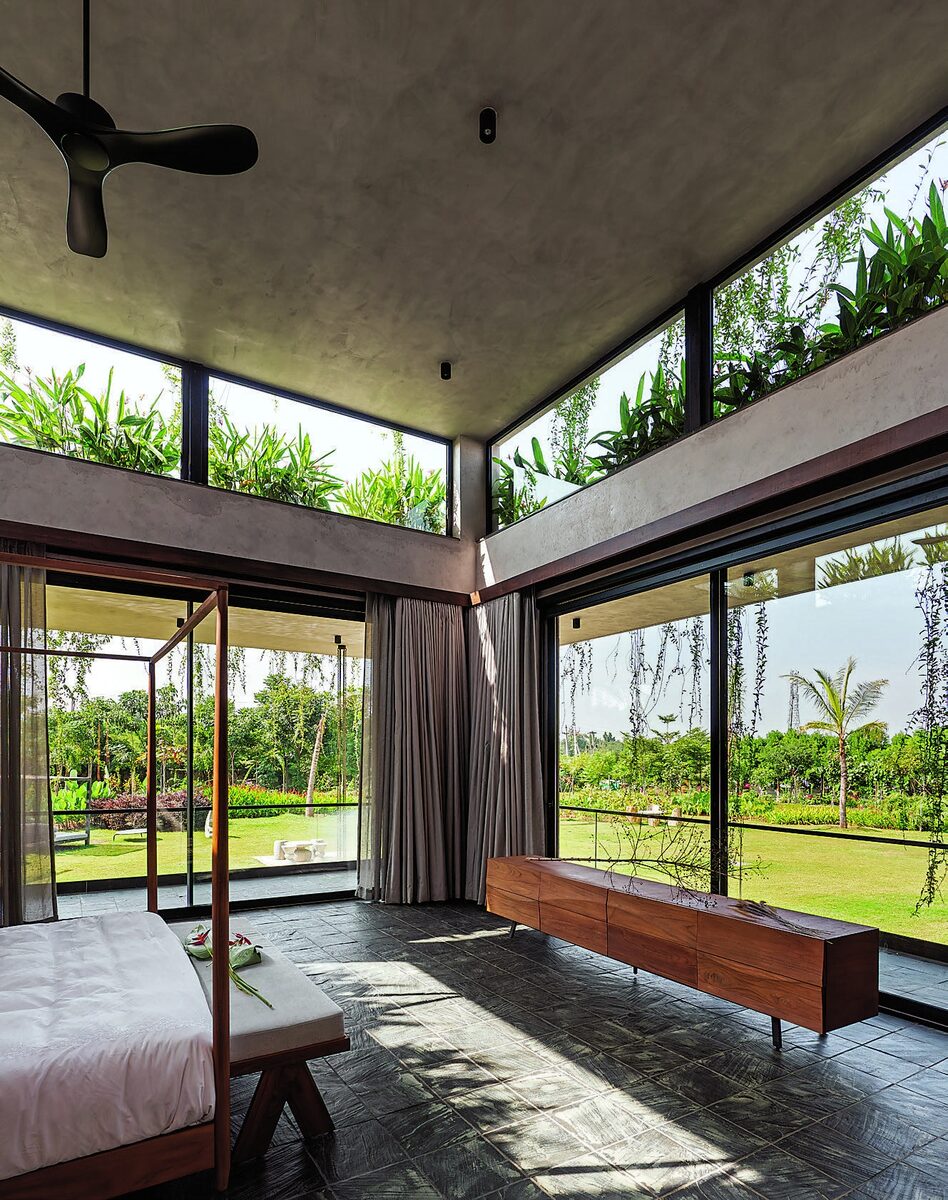
The house is structured around three linear stone walls, which offer privacy, direction, and a sense of scale. Locally sourced Khammam brown sandstone and Markapuram slate define the material palette, while reclaimed teak adds warmth to the interior. A floating pathway leads to the main house, elevated above a water body that surrounds the structure, reinforcing its connection to the land and offering a protective boundary against local wildlife.The layout prioritizes openness and flexibility, with five bedrooms and expansive living areas that seamlessly transition between indoor and outdoor spaces. Designed to allow natural airflow, the surrounding lawns keep the house cool, while the landscape is a series of thoughtfully placed trees and plants that enhance the floating effect of the house.
Fact File
Project Name: AntriyaLocation: Shamshabad, Hyderabad
Typology: Residential
Size: 14,500 sq.ft.
Landscape Design: Kiasma Studio
Photography: Shamanth Patil
Structural consultant: ID Structural Consultants
Carpentry: Studio Hunsur
Pool: Green India
Glazing: Pinkmondo
Automation / AV Consultants: Awicon Technologies
MEP: VYL Electrical Projects and Planners
Sanitaryware / Fittings: Bathous
Furniture: Dbodhi, Indonesia
Lighting: Love of Light (LOL)
Wardrobes / Kitchen: Studio Hunsur
Rugs: The Rug Story
The house is designed to enhance the occupants’ connection with nature with its materiality and engagement with nature, and using fundamental design tools like natural light, air, earth, and sky. Hence, the name Antriya, which means a space to self-reflect.Principal Designers
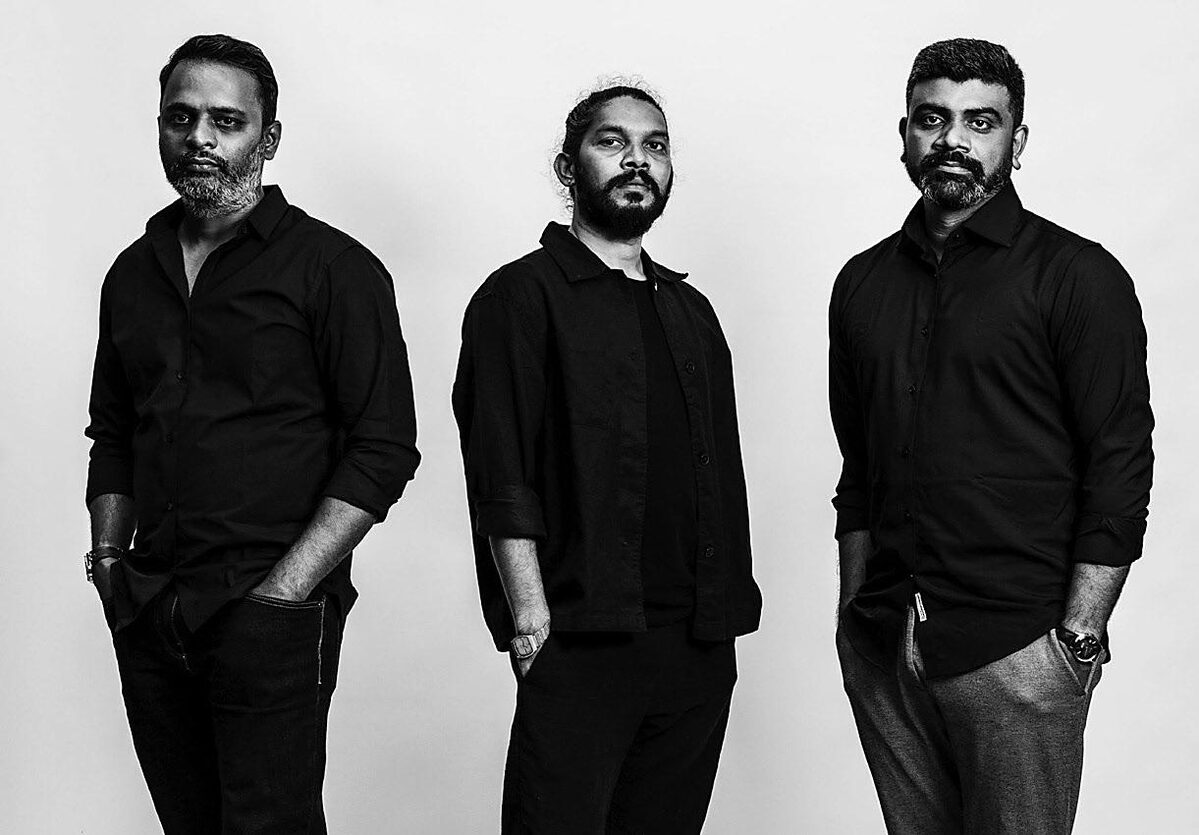
Ar. Srikanth Reddy
Ar. Neelesh Kumar
Ar. Raghuram