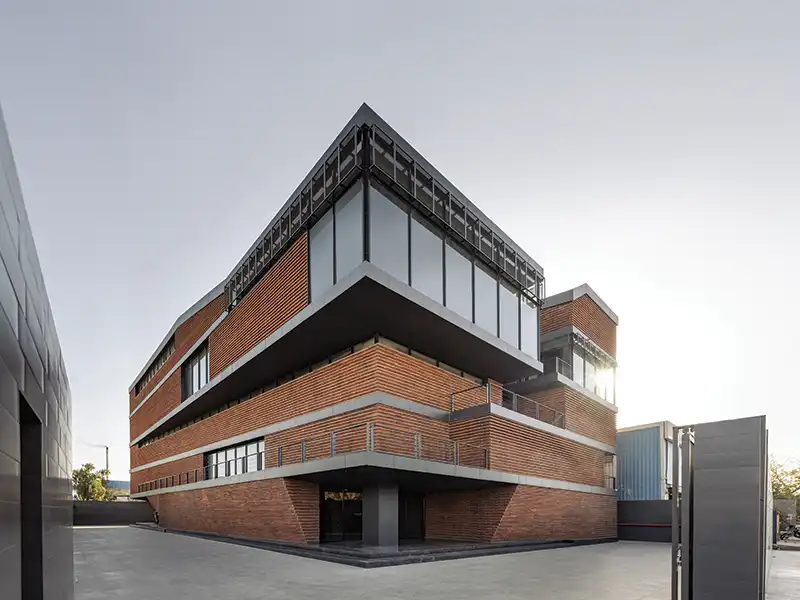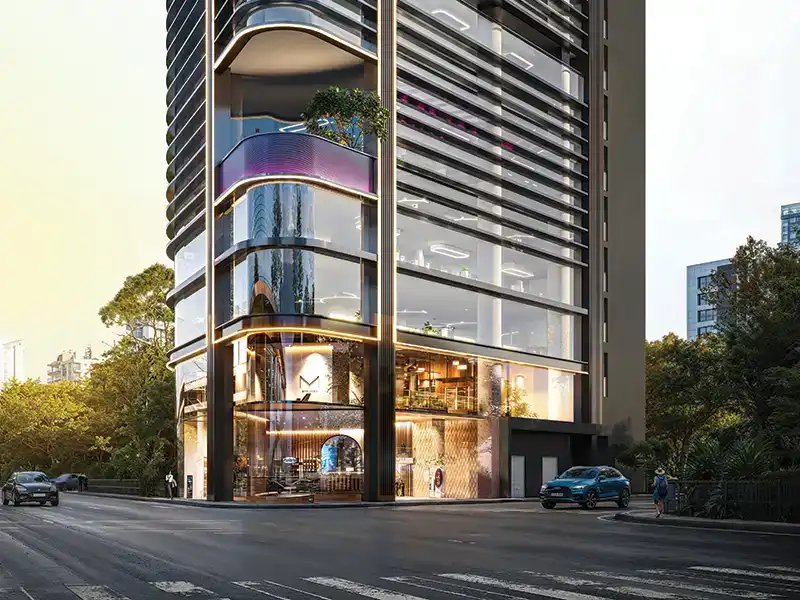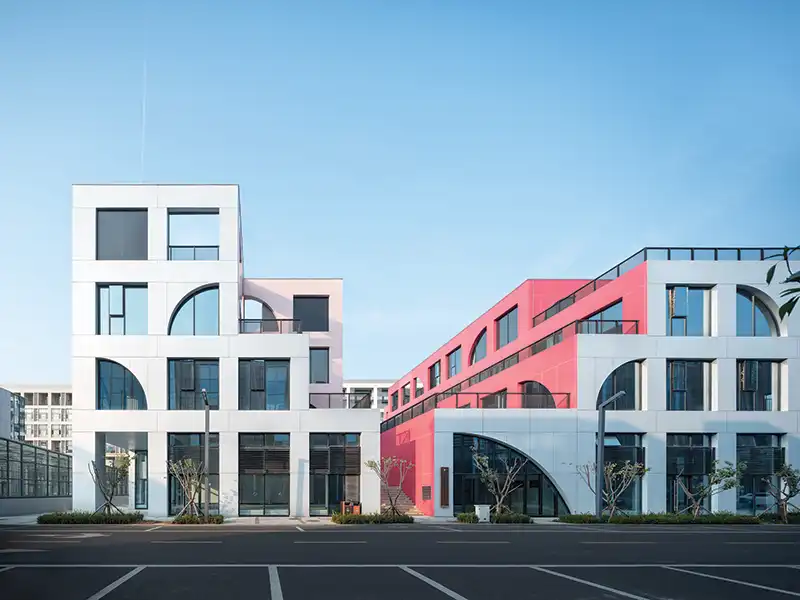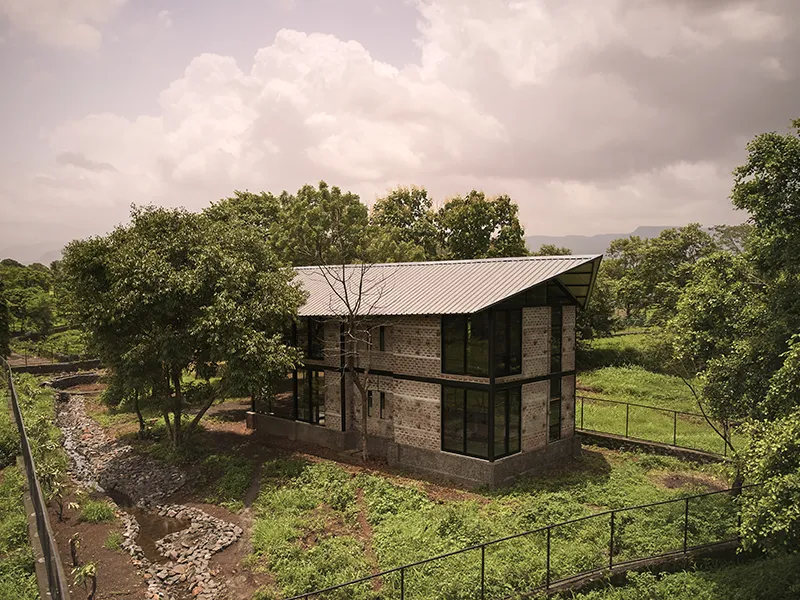
The new facility for Shubham Extrusion Technic designed by VMS Engineering & Design Services brings together the company's corporate office and manufacturing operations within a thoughtfully planned site.
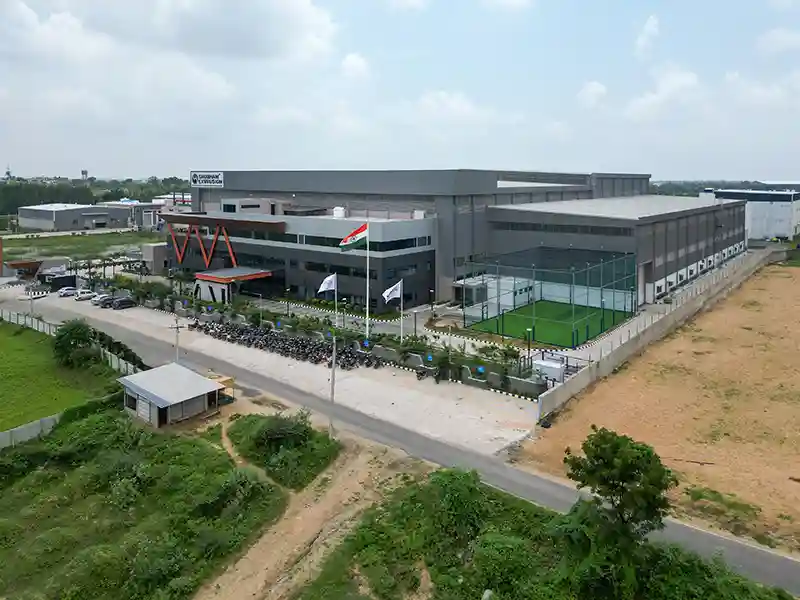
The architectural identity of the project is defined by a striking front façade. A bold steel "W" structure supports a floating canopy above the admin block. Hinged from the base of the W structure, the canopy appears light and transparent rather than rigid, creating a distinctive visual expression. A deliberate void at the center of the elevation enhances the interplay of solid and void, adding depth and visual interest to the façade.
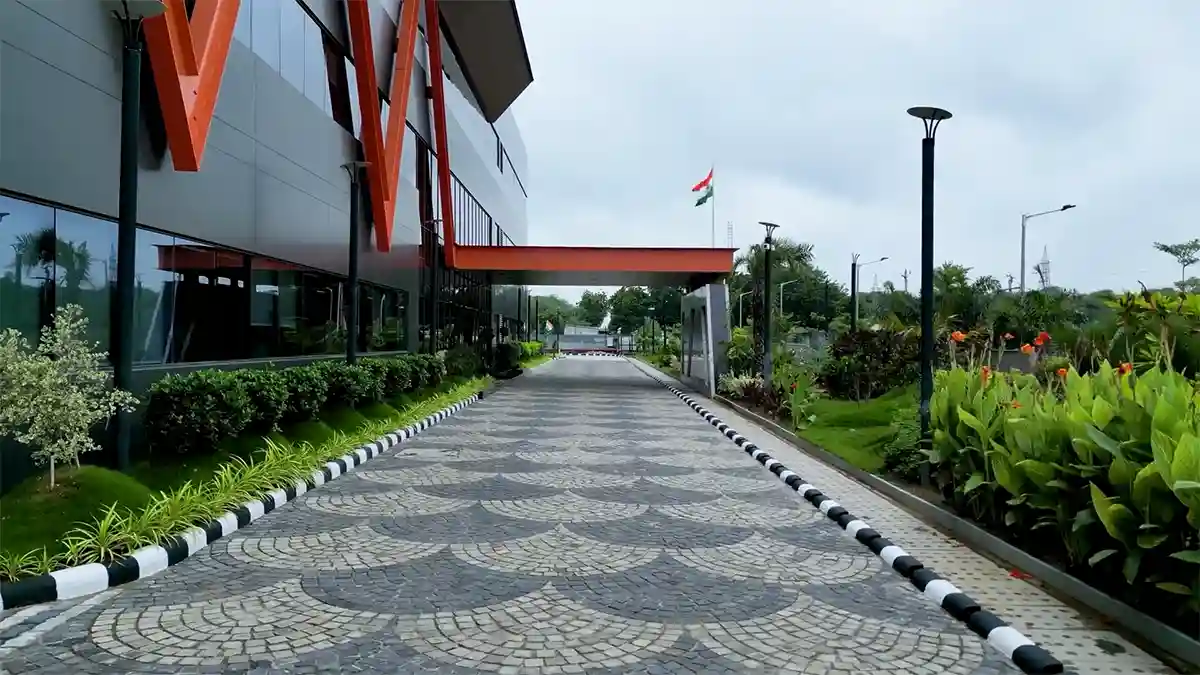
There is a strong focus on openness and flexibility within the planning. The assembly and fabrication areas are designed as large column-free spaces within a 21-metre-high manufacturing building, allowing flexible machinery layouts, 21 crane movement, and readiness for Industry 4.0 manufacturing practices. The facility is organized as an open-plan workspace, benefiting from abundant natural lighting and ventilation to create a comfortable working environment.
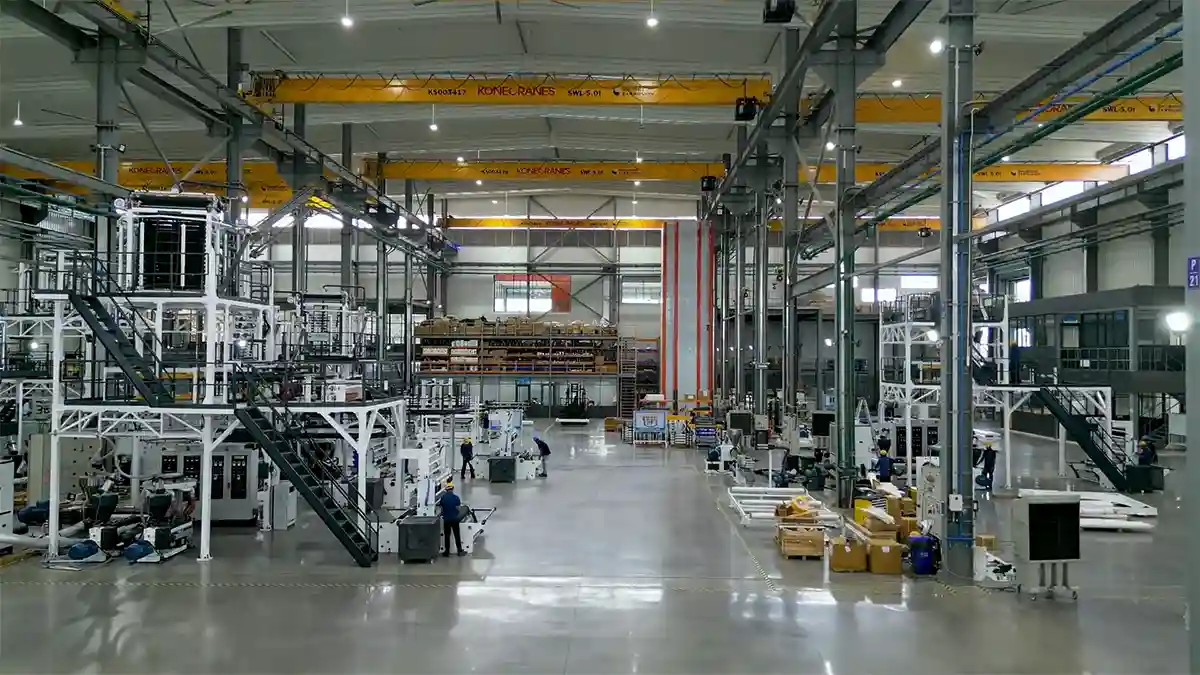
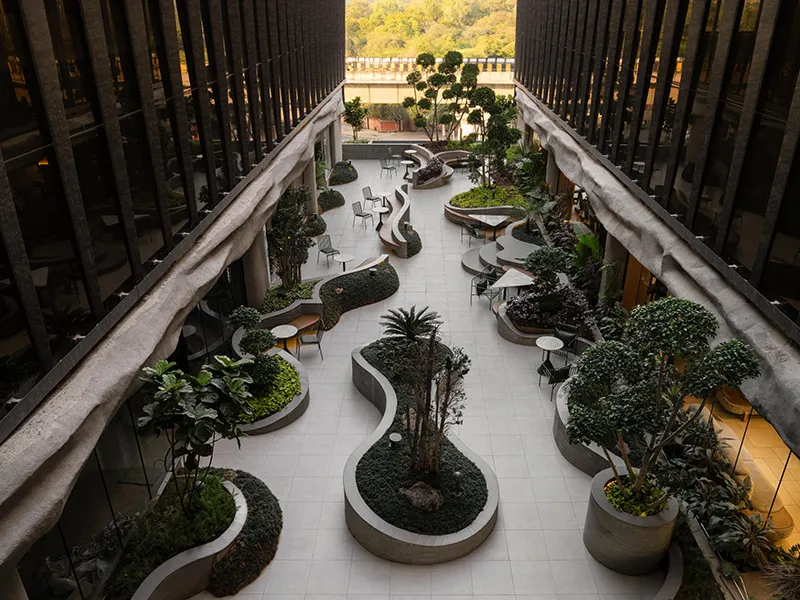
A defining feature of the campus is the interim courtyard positioned between the office and production areas. A connecting bridge floats above this courtyard, allowing cross-functional interaction while maintaining separation between work zones. Employee amenities such as a box cricket court are provided within an industrial setting, as well as informal breakout areas.
Material choices such as polished concrete flooring, WPC/ACP cladding, and curtain glazing reinforce durability and functionality. Sustainable measures, including rainwater harvesting, low-flow plumbing fixtures, landscaped buffers, and edge greenery, contribute to a more resource-efficient and comfortable workplace.
The project combines precision industrial planning with clear architectural intent, creating a contemporary manufacturing facility that supports the client’s continued growth and innovation.
Jinto George, Head - Architecture