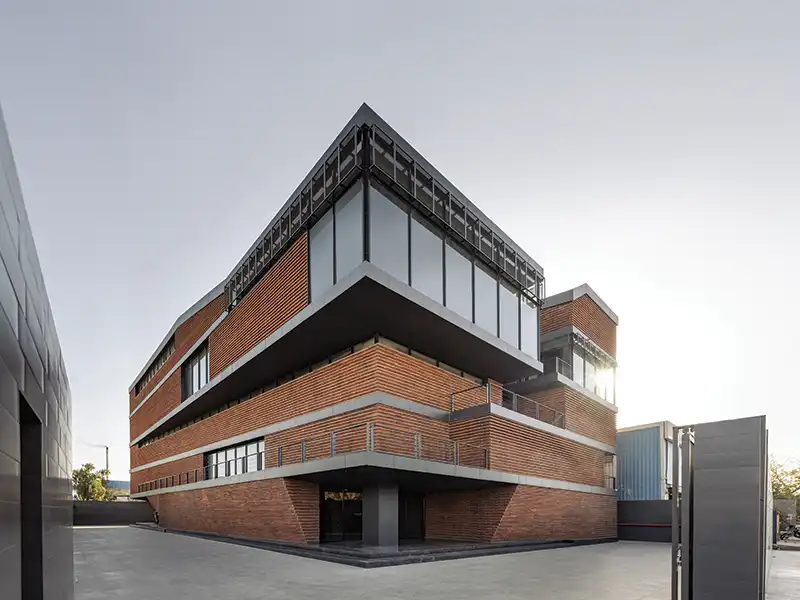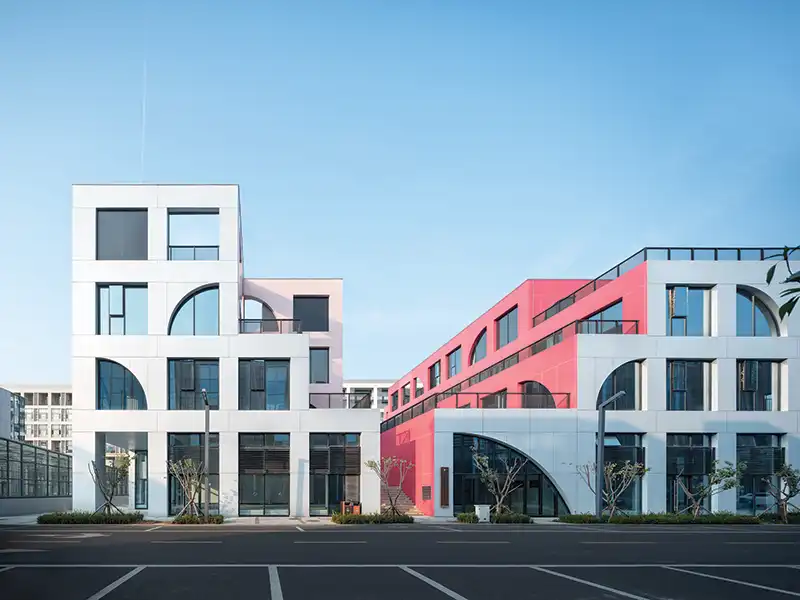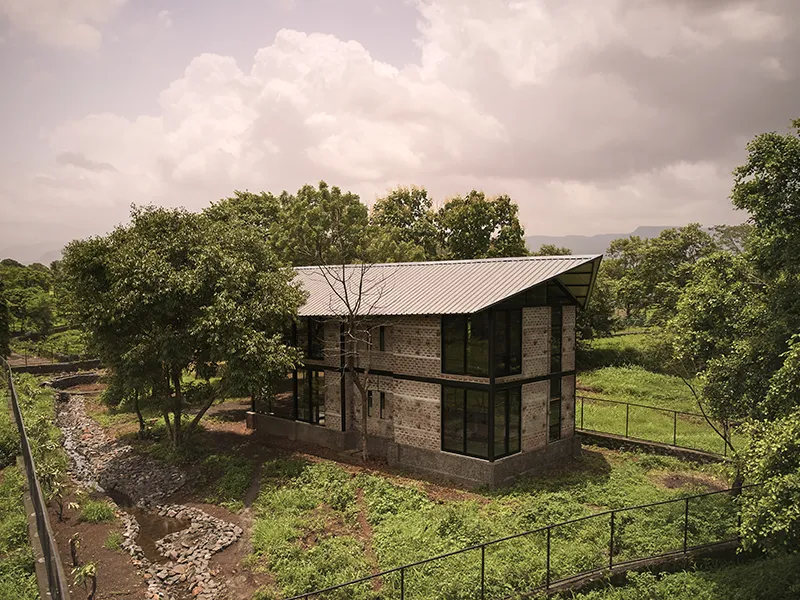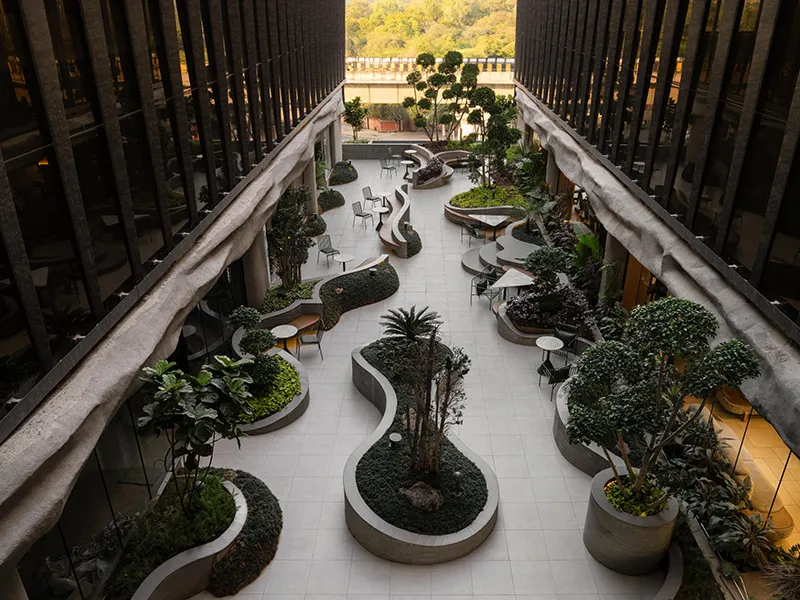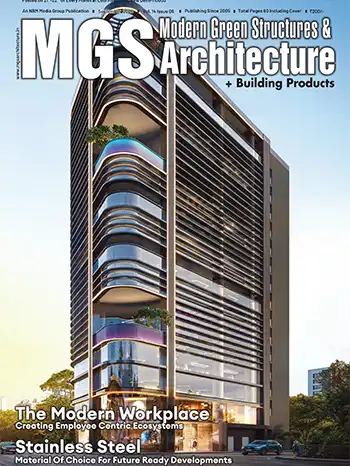
Designed by SEZA Architects, Notan Edge, a project of Notandas Realty, is envisioned as a hub of trade and business.
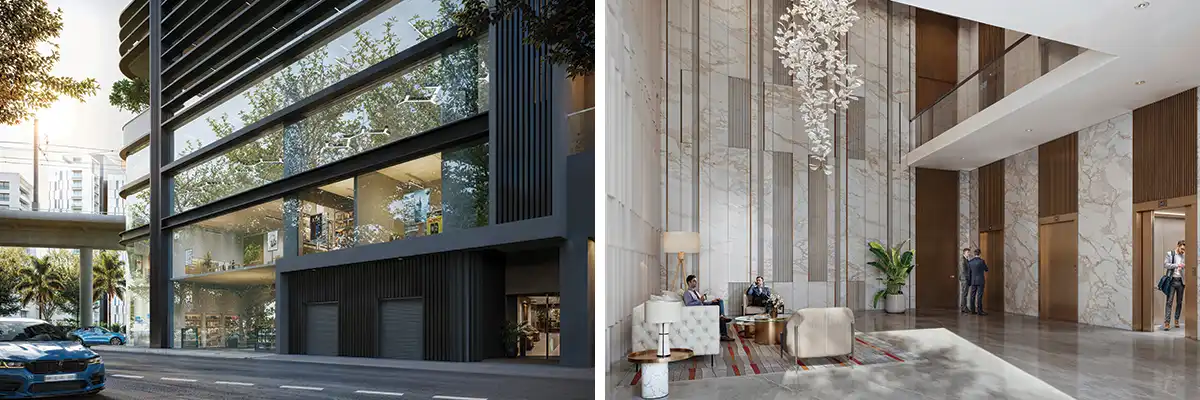
Spanning 1.5 lakh sq.ft of construction area, the upscale commercial space in Juhu, Mumbai, offers a new landmark in the form of Notan Edge –– a distinctive commercial development. The iconic structure features a magnificent design that embodies modern elegance and futuristic sustainability, crafting eco-conscious working spaces that reflect the company’s commitment to environmental standards.
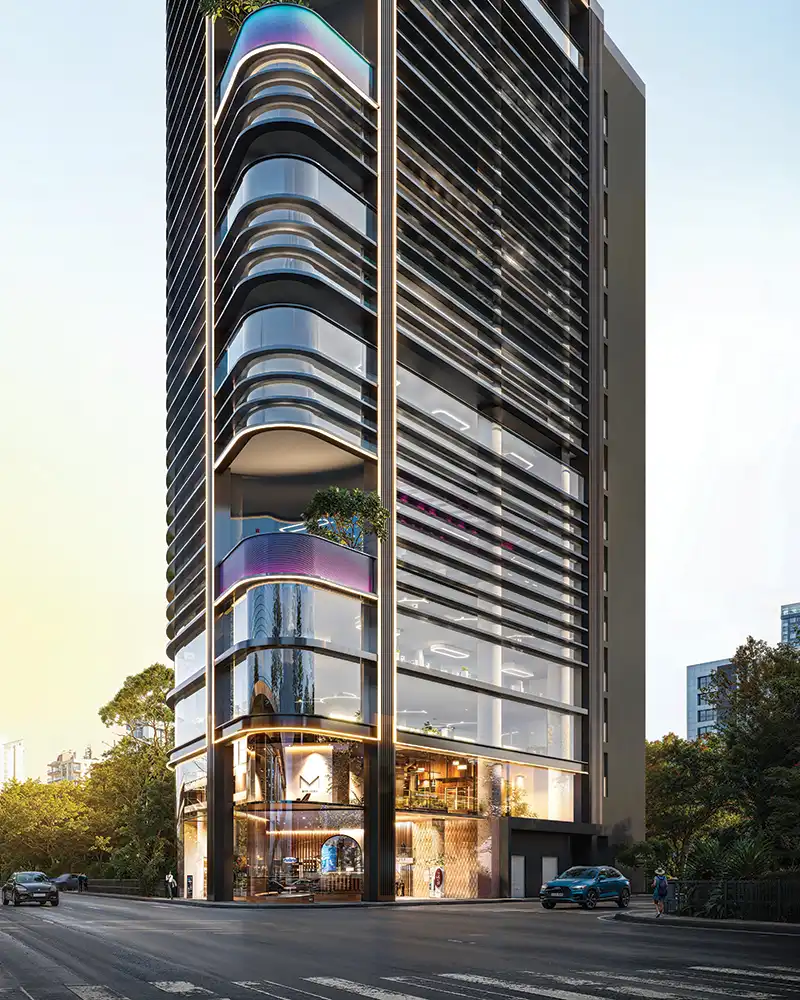
The trapezoidal form of Notan Edge isn’t just striking; it’s purposeful. Designed for maximum efficiency, natural light, and open terraces, it will blend aesthetics with optimized utilities. It reflects engineering expertise, bold innovation, and architectural uniqueness.
Ar. Seema Puri, Founding Principal SEZA Architects

Its unique trapezoidal architecture includes expansive terraces, spacious floor plates, flexible workspaces, and energy efficient amenities, designed to cater to premium businesses including F&B and retail brands. With its open functional spaces, every element has been planned to balance aesthetics with efficiency, positioning it as an agile workspace which will enable tenants maximize flexibility with efficient layouts.
Located in Mumbai’s most dynamic and prestigious business enclave, Notan Edge will help tenants benefit from superior infrastructure, enhanced brand visibility, and a premium business address that will add value to their enterprise.
Harsh Jagwani, Managing Director Notandas Realty

Fact File
Location: Juhu, MumbaiTypology: Commercial
Size: 1.5 lakh sq.ft
Status: Under Construction
Architect Firm: SEZA Architects
Developer: Notandas Realty