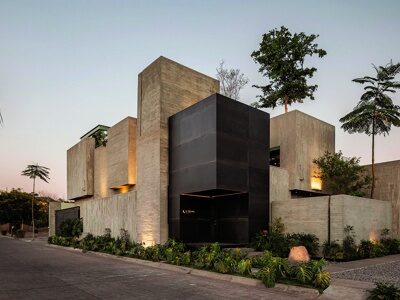
The facade presents a refined balance between modern minimalism and subtle classical cues, designed with a clear vertical emphasis, and accentuated by a clean layering of horizontal bands that define each level.
The composition is anchored by a neutral palette—soft whites contrasted with warm beige stone textures. Arched windows soften the geometry and add visual rhythm to the elevation. A striking feature of the design is the vertical screen element on the right side. This perforated metal facade not only adds depth and contrast but also functions as a climatic buffer, filtering light and enhancing privacy while contributing to the building’s identity.
The ground floor is treated with larger glazed openings, promoting transparency and connection to the interior spaces. The recessed balcony with linear railings at the top further enhances the vertical articulation and provides a semi-open transition space.
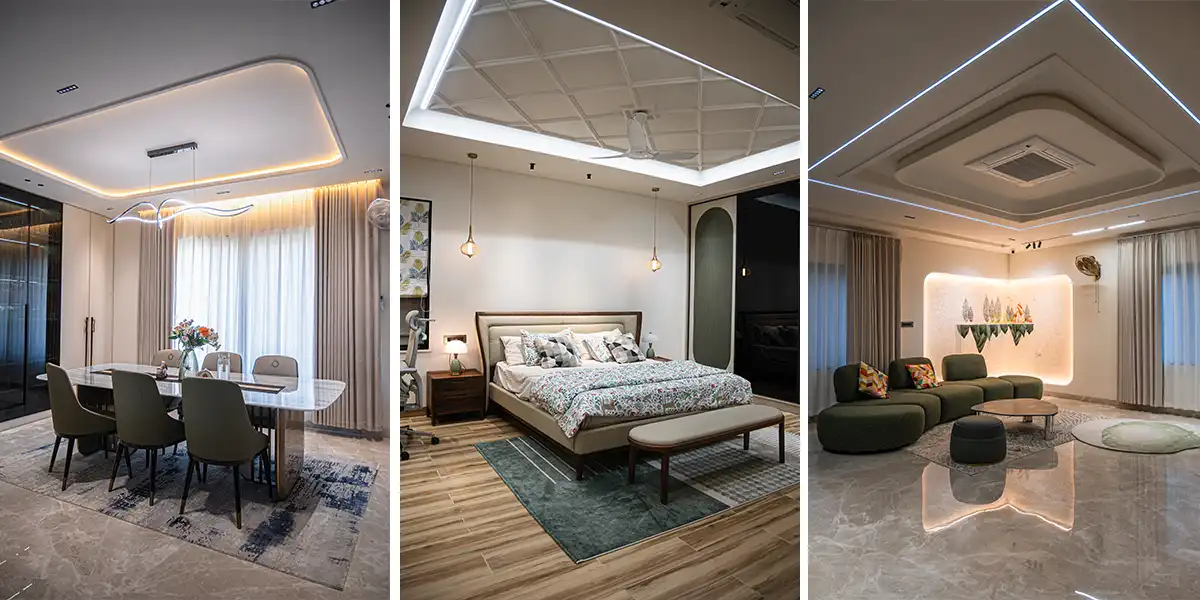
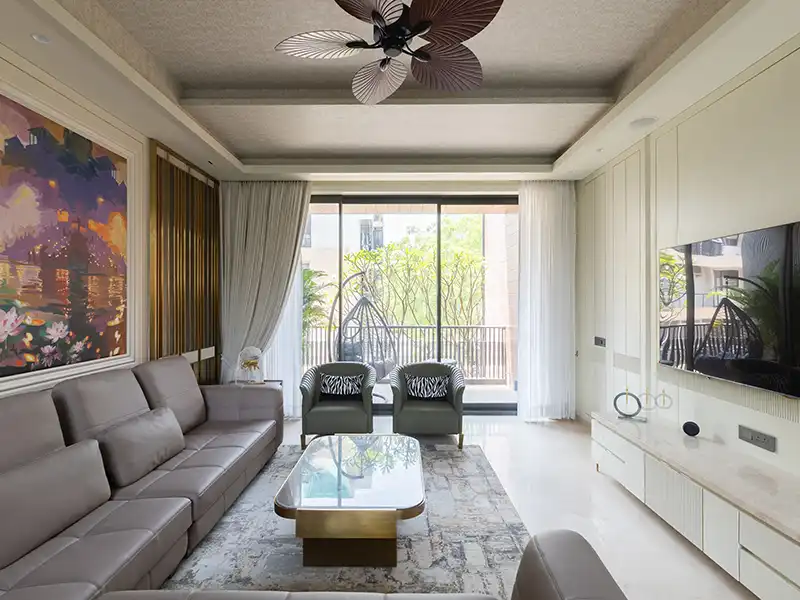
In the interiors, a calm and cohesive ambience is achieved through a predominantly cool-toned material palette. Soft greys, muted beiges, subtle whites, and desaturated textures form the base, allowing the spaces to feel open, airy, and visually restful. These tones are further complemented by materials such as matte finishes, textured laminates, natural stone, and understated fabrics, which add depth without overwhelming the visual language.
Each bedroom is designed as a personalized retreat, reflecting the distinct preferences of its occupants. From variations in colour accents and headboard treatments to customized storage solutions and lighting moods, every room carries its own identity while still aligning with the overall design narrative.
Furniture plays a key role as a design highlight across the villa. Select pieces are intentionally used as focal elements—whether through form, texture, or contrast—bringing character to otherwise minimal spaces. These curated elements not only elevate the aesthetics but also help define zones within open layouts, especially in living and common areas.
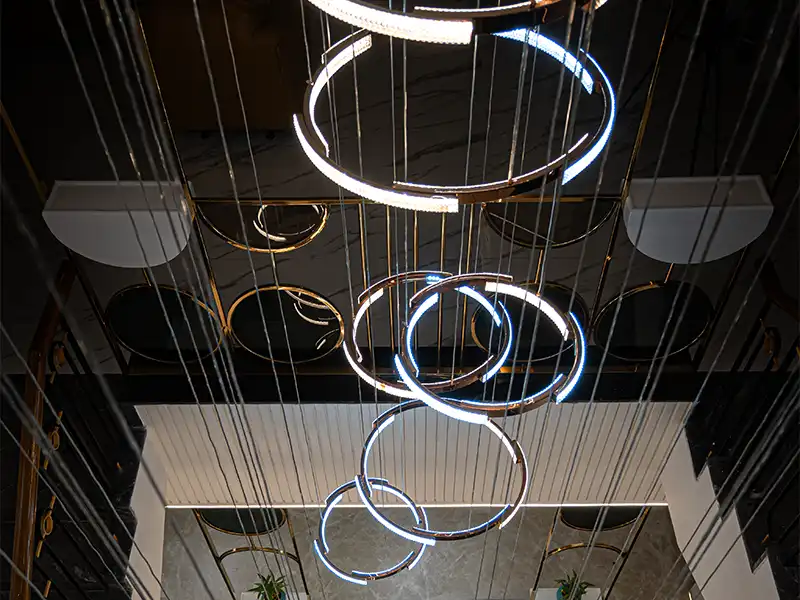
Lighting is subtly layered throughout the interiors, combining ambient, task, and accent lighting to enhance spatial depth and mood. Indirect lighting, clean ceiling details, and minimal fixtures ensure that the focus remains on materiality and form.
The overall design achieves a harmonious blend of solidity and lightness, where textures, proportions, and modern detailing come together to create a distinctive and elegant residential facade. The interiors are a sophisticated balance of simplicity and richness—where clean lines, thoughtful detailing, and curated highlights come together to create a modern home that feels both elegant and deeply personal.
Through efficient space planning and attention to detail, the design responds to the clients’ practical needs while reflecting their personal preferences and aspirations, creating a personalized living environment that brings together both comfort and functionality.
Fact File
Project Name: Surya Bharathi VillaLocation: Visakhapatnam, Andhra Pradesh
Site area: 300 sq.yards
Built Up Area: 6,400 sq.ft.
Completion: 2026
Photo Credits: space den photography
Lighting: Luminous lux
Windows: Fenesta
Furniture: Import x
Paint: Dulux Paints
Stone Cladding: Helios and Anjali Granites
Hardware – Hafele