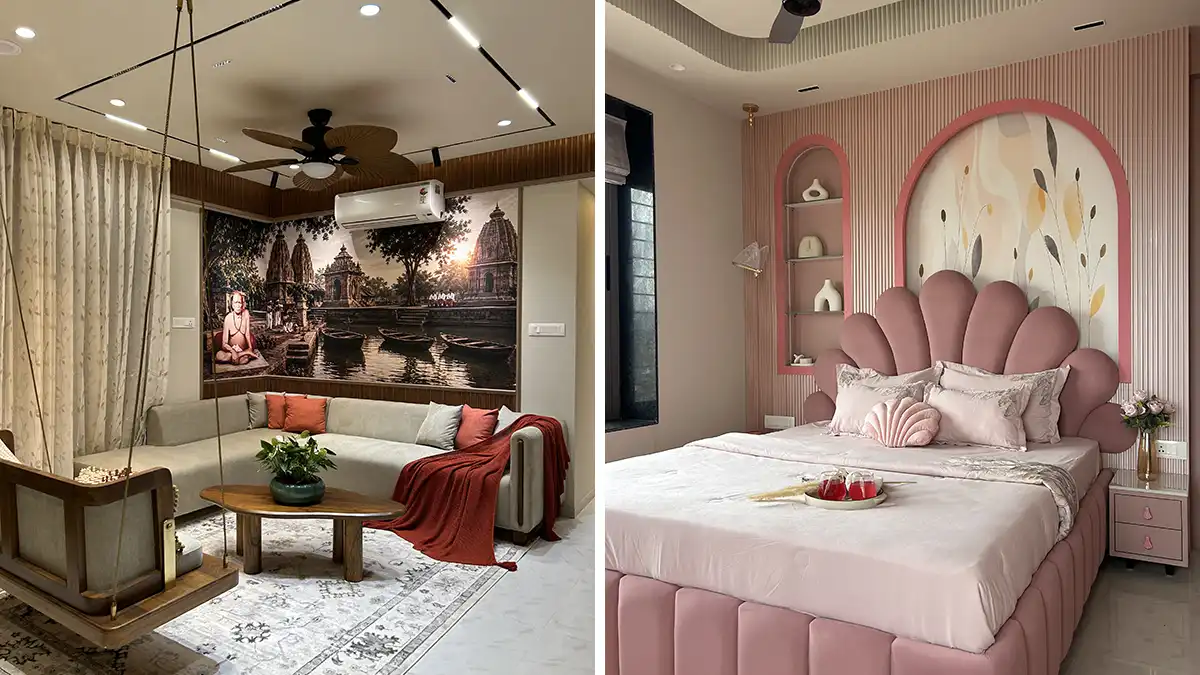
Sonawane Residence is a 2,000 sq. ft. home in Dindori Road, Nashik, designed by SR Home Designs led by principal designers Swati Badgujar and Rishikesh Badgujar. The project brings together modern interiors and traditional elements to create a home that feels warm, comfortable and personal.
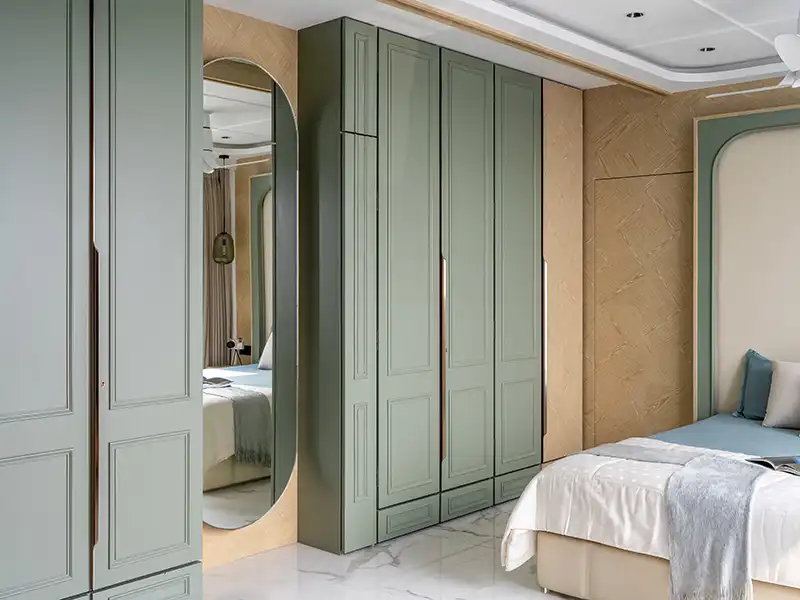
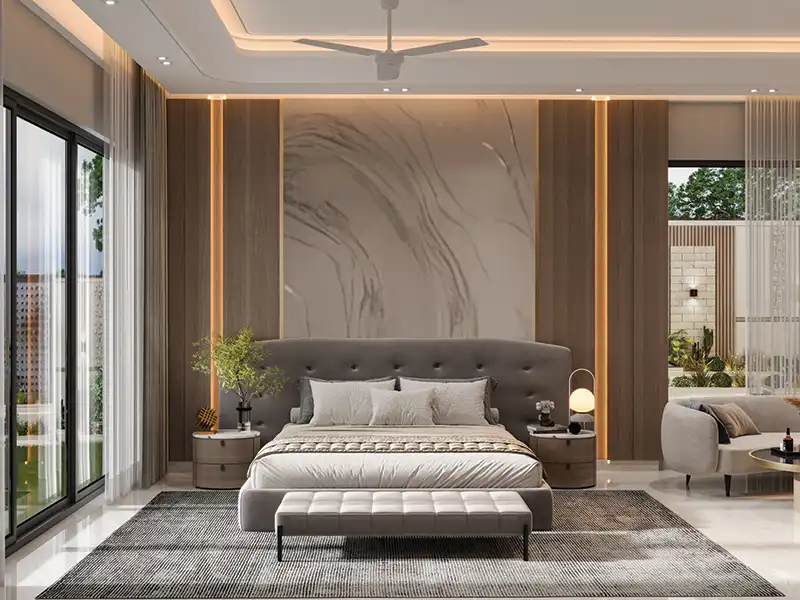
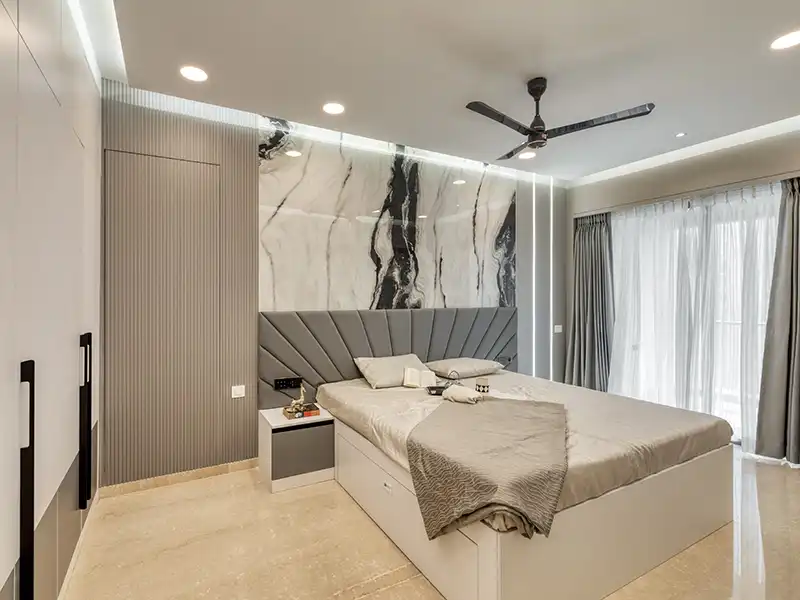
The residence includes four bedrooms, with one of the rooms converted into a home theatre. Warm wood finishes, neutral colours, decorative wall panels and well-planned storage can be seen throughout the home, giving each space its own character while keeping the overall design consistent.
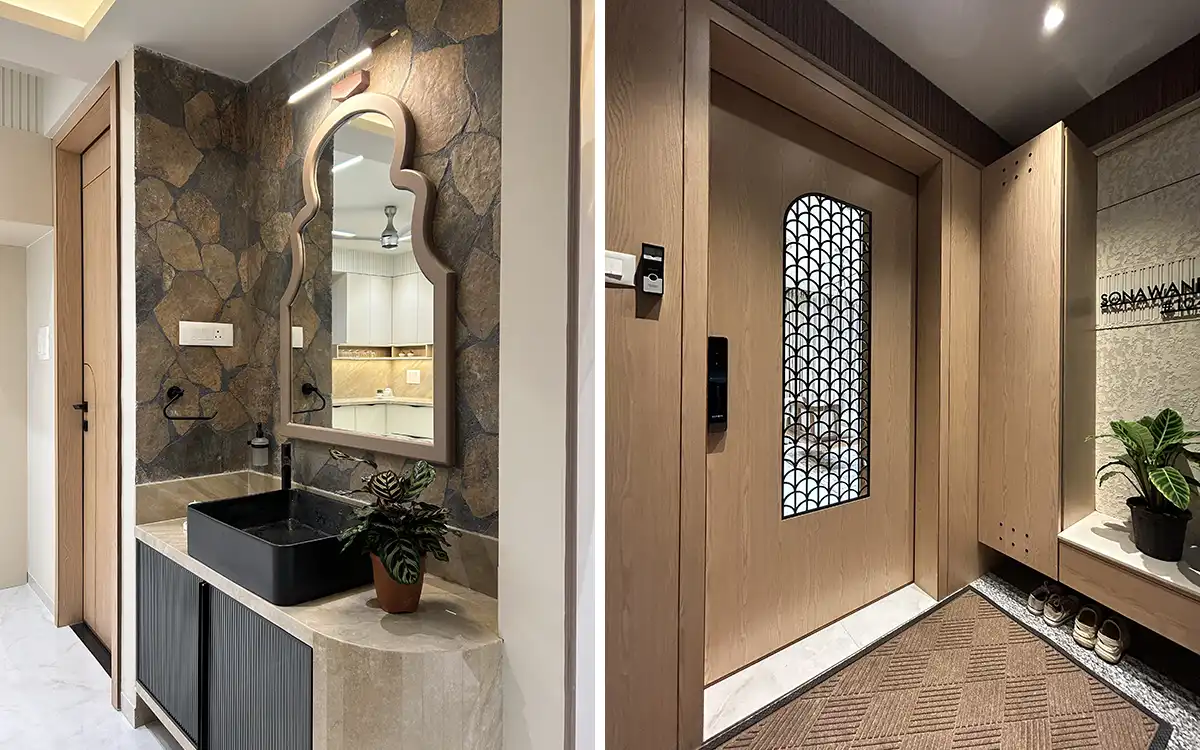
The entrance features wooden detailing and a decorative screen that leads into the living area. The TV wall combines design and storage, while the living and dining spaces flow naturally into each other. A dedicated bar corner and an open balcony add more space for relaxing and spending time with family and friends. The kitchen has light-toned cabinetry and practical storage for everyday use.
Through thoughtful planning and attention to detail, the project reflects our approach to creating interiors that look good while remaining practical for everyday living.

Each bedroom has a distinct look. The master bedroom uses soft colours and detailed wall finishes, the daughter's bedroom features pink shades and curved elements, and the son's bedroom uses deeper colours and bold graphic details. Textured bathroom finishes, modern fittings, a dedicated puja mandir and a carefully designed washbasin area complete the home.
Materials and finishes include wood-finish panelling, light-toned cabinetry, decorative wall panels, textured wall and tile finishes, glass elements, and layered lighting.