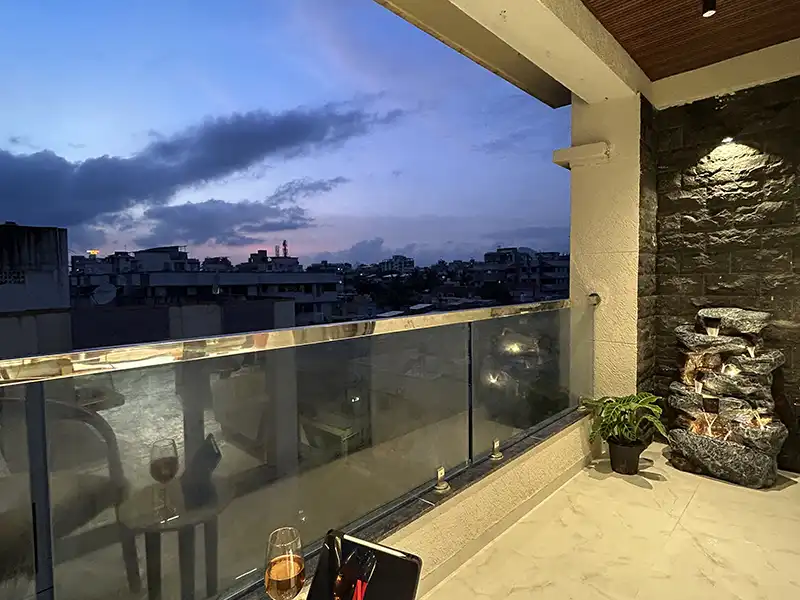
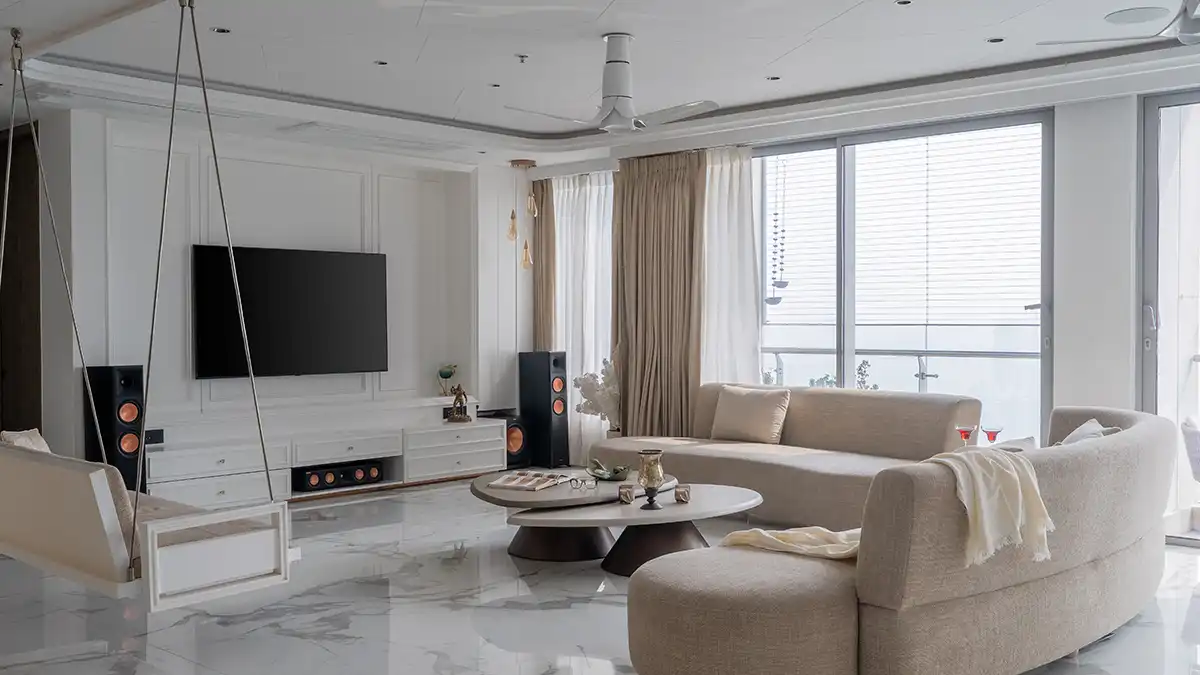
Between Spaces explores the idea of the home as a continuous spatial experience, where the transition from one space to another becomes as important as the spaces themselves. Rather than treating the living room, kitchen, pooja, and shared areas as independent entities, the design brings them together through carefully composed sightlines, measured proportions, and a restrained material palette.
The planning is guided by a simple intention: to create a sense of openness and connection without compromising the individual character of each space. Visual relationships unfold across the home, allowing glimpses, alignments, and transitions to establish a natural rhythm. Each area maintains its own purpose and identity, yet remains part of a larger, cohesive whole.
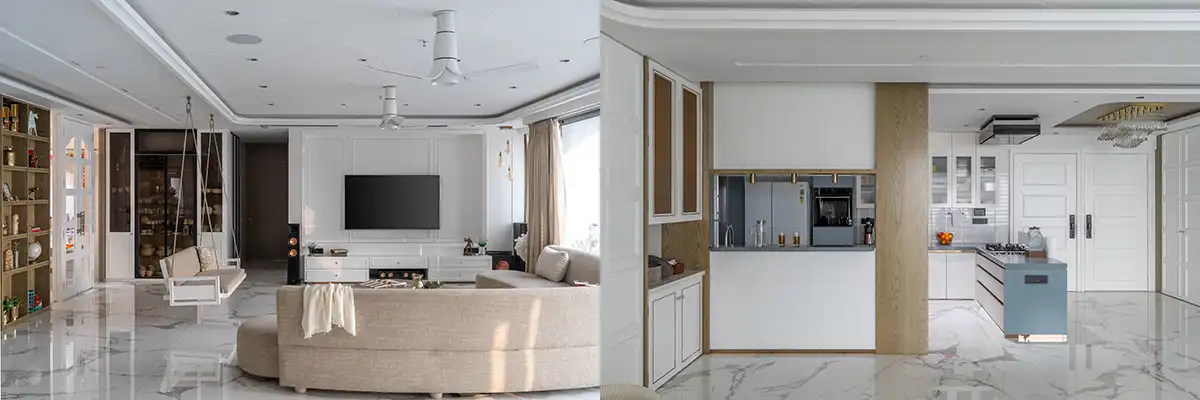
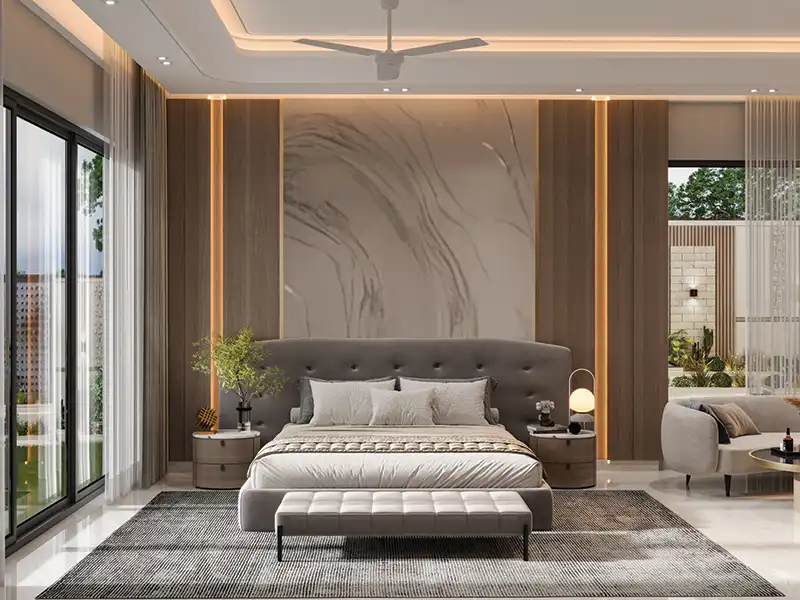
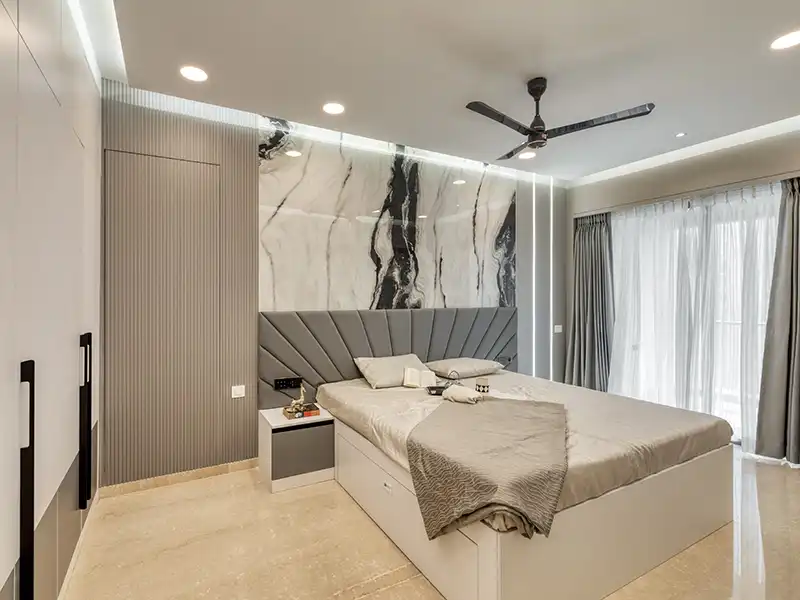
Materiality plays a quiet but essential role in shaping this experience. A quiet material language and measured proportions bring warmth without distraction, letting the experience of the home unfold naturally
A home is experienced in moments, not just in rooms. Carefully composed sightlines create a sense of continuity, allowing the spaces to remain connected while each preserves its own identity.

A considered palette brings warmth and visual continuity, allowing changes in spatial function to emerge without unnecessary contrast or distraction. Proportion and restraint take precedence over ornament, creating an environment that feels composed yet inviting.
The design moves beyond the arrangement of individual rooms to consider the moments in between the connections, perspectives, and subtle transitions that give a home its character.