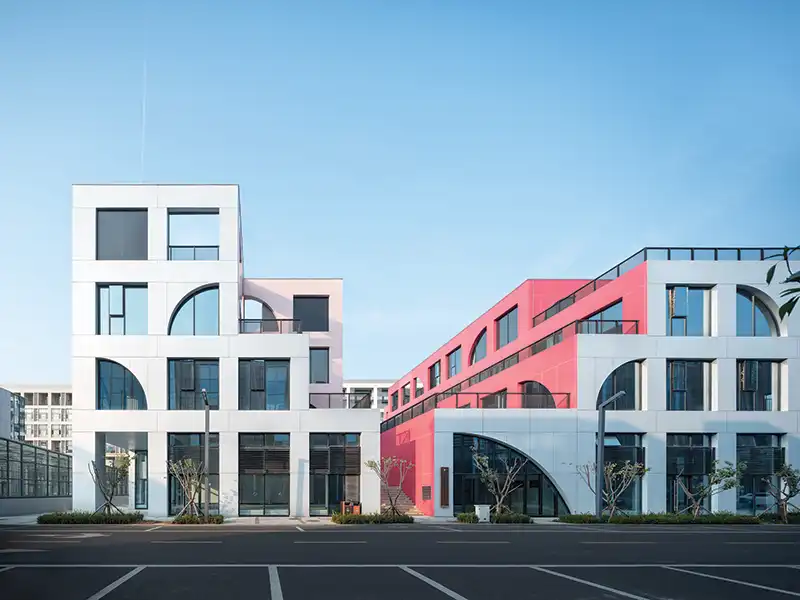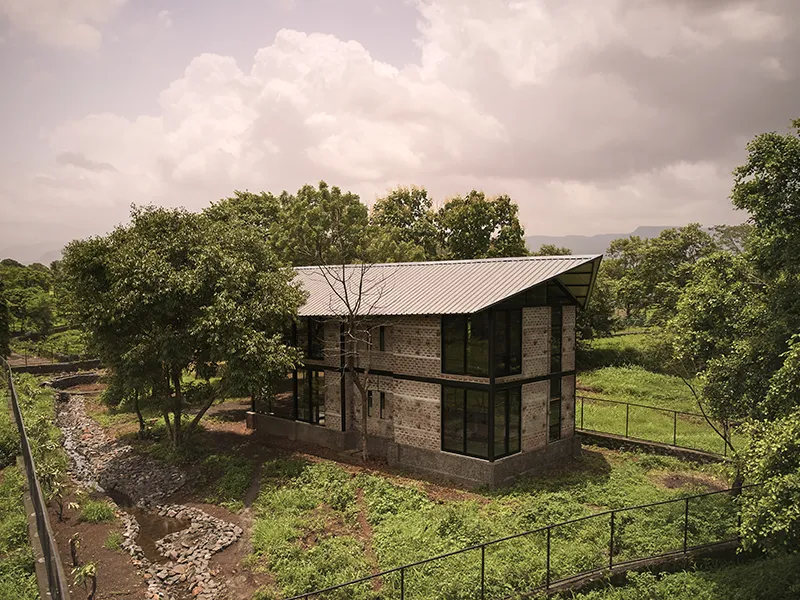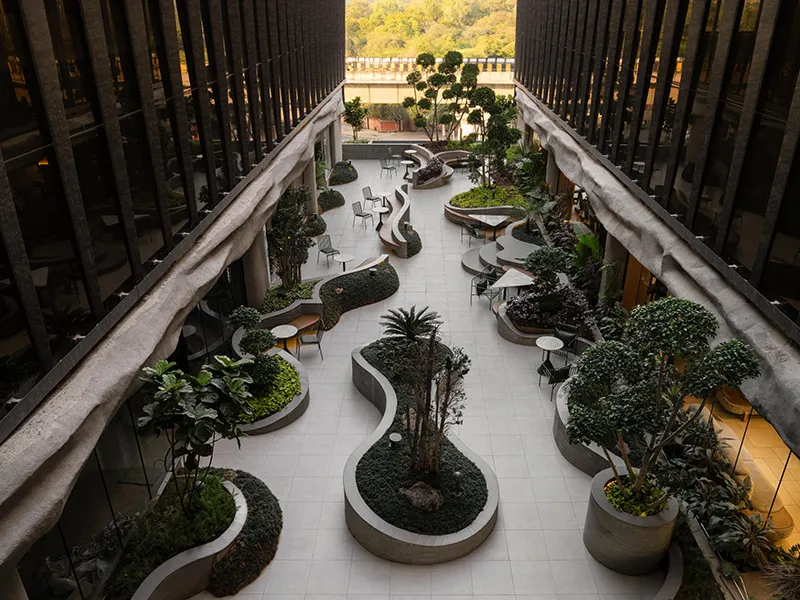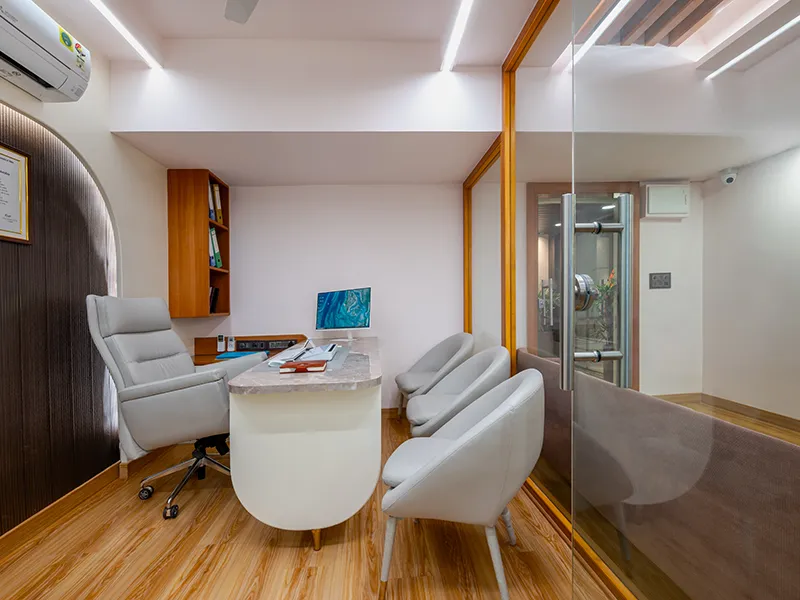
Studio Urban Form + Objects (Studio UF+O) designs an industrial building that breaks the monotony and by rooting contemporary industrial functions in both climatic logic and cultural wisdom, the building demonstrates how traditional principles can meaningfully shape modern workplaces.
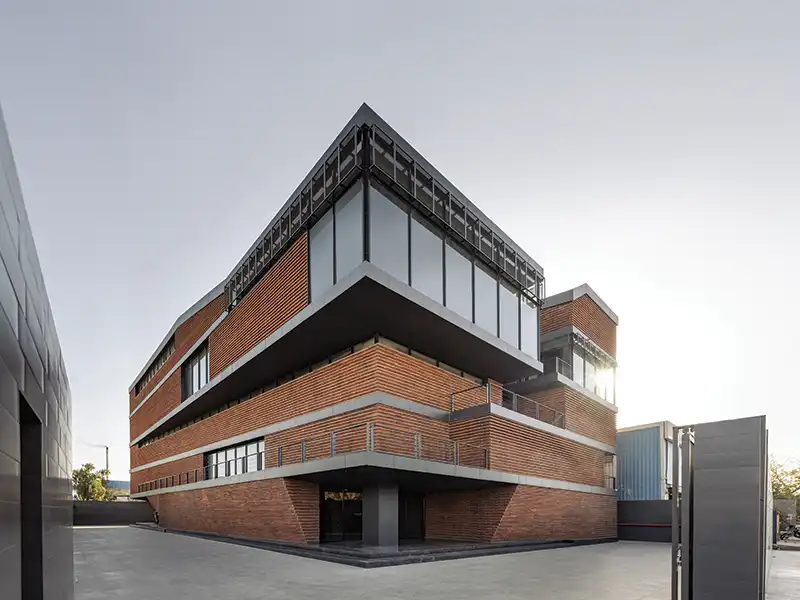
Across India, industrial belts are usually identified by a blur of prefabricated sheds that are quick to build, efficient to run, anonymous and forgettable. However, In Jodhpur’s Basni Phase II, Facets, a 3,500 sq.m mixed-use facility breaks the monotony. This warehouse, workplace, and experience centre for an electrical switches company carries a larger ambition: of what India’s industrial architecture can be when it is shaped by climate, craft, and collaboration.
Facets offers a prototype for a new kind of industrial architecture in India. In a landscape of industrial sameness, it shows how architecture can get it all right: climate, context, culture, and craft.
Principal Architects Prachi Parekh & Vineet Vora

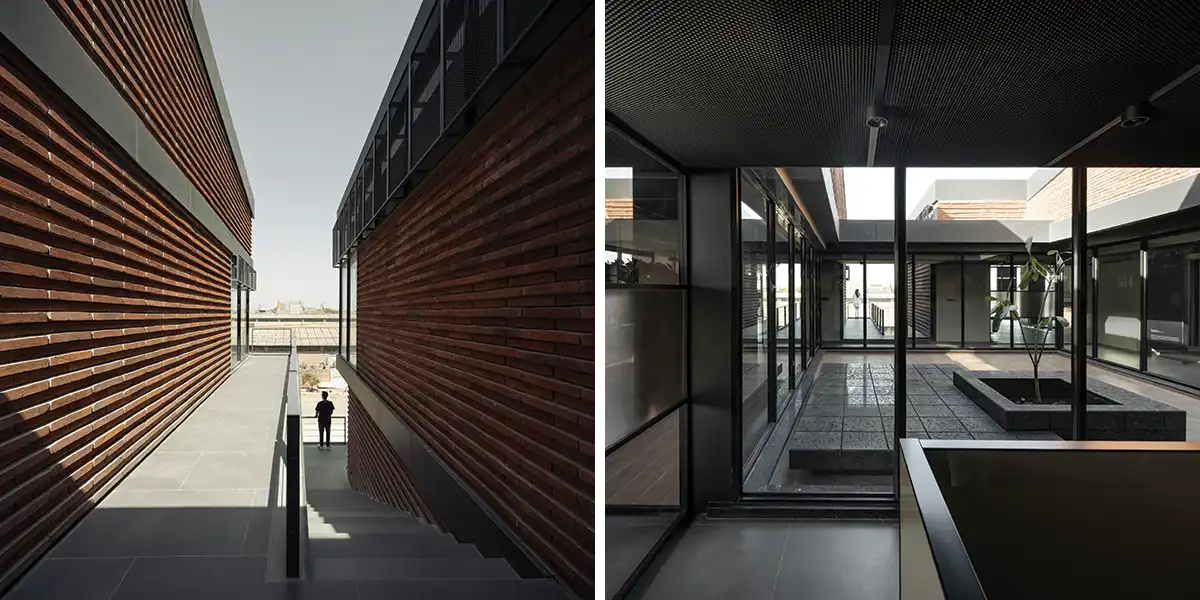
Instead of a steel shed, Facets takes the form of interlocking brick-clad volumes that respond to the desert climate. The stepped massing creates terraces and shaded pockets that keep the interiors significantly cooler than the scorching heat outside. Deep-set windows, overhangs, and recessed openings allow soft daylight while reducing solar gain. The façade, made of hand-cut terracotta bricks sourced from the region, acts as a natural thermal buffer. In a city where summer temperatures routinely cross 45°C, the building maintains conditions that are 4–5°C cooler indoors, without relying on excessive mechanical systems.
Fact File
Location: Jodhpur, Rajasthan
Typology: Mixed Use
Built up Area: 38000 sq.ft.
Photography: Niveditaa Gupta
Design Team: Prachi Parekh, Vineet Vora, Aishwarya Gaitonde
The architecture also respects cultural principles. Working within Vaastu guidelines and height restrictions, the design integrates a sky-lit courtyard at its heart. But perhaps the most compelling aspect of Facets is not just its climate responsiveness, but its unusual details, such as a doubly curved rebated brick wall. The local masons had never attempted such geometry before. To make it possible, the architects devised a rudimentary system of strings and nails to guide the curves. Within days, the workers mastered the technique, teaching themselves, and in turn teaching the architects new ways of working with material.
That sense of shared authorship runs through the project. Industrial buildings are often faceless, reducing human involvement to a minimum. Here, the workers’ hands, decisions, and ingenuity are inseparable from the architecture. What could have been another anonymous shed has become a landmark that celebrates both regional craft and contemporary industrial needs, proving that even the most utilitarian typology can carry social meaning and environmental intelligence.