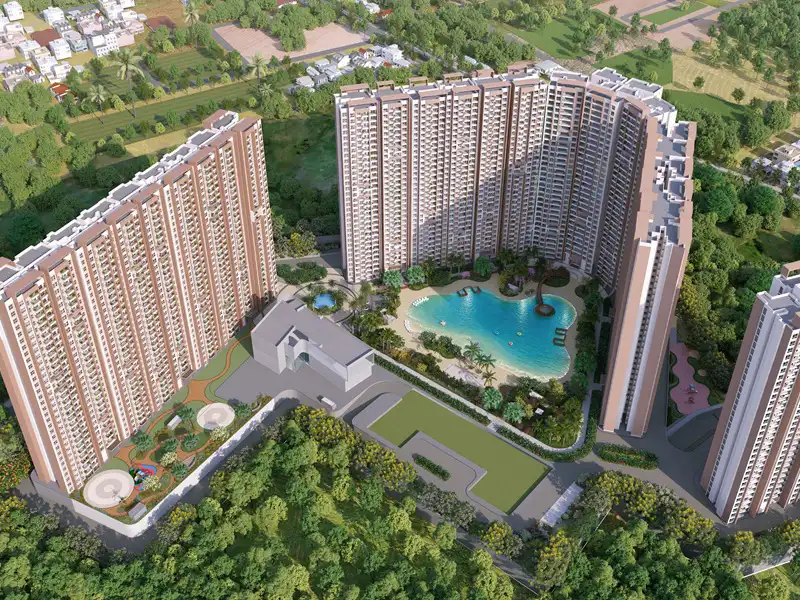
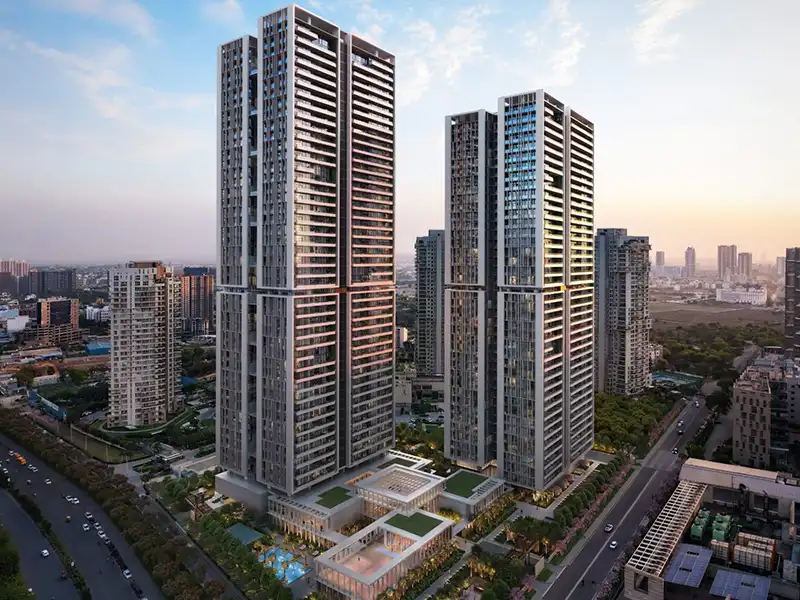
Spread across 6.99 acres of licensed land, the development will comprise approximately 250 residences across two towers, with Homes ranging from 7,000 to 15,000 sq. ft., which include signature residences, duplexes and penthouses. Conceived around the philosophy of friction-free living, Alura combines the freedom to personalise a private Home with services that make everyday life easier.
Commenting on the launch, Manish Periwal, Chairman & Managing Director, Pioneer Urban, said: “Pioneer Urban has been part of Gurugram’s rise for four decades, helping shape its residential communities and commercial destinations. With Alura, we are building on that contribution with the ambition to create a landmark address for the city-one defined by its architecture, quality of planning and lasting commitment to service. Our responsibility extends beyond construction and handover to the experience of the people who call it Home, year after year.”
Architecture shaped around space, privacy and personalisation
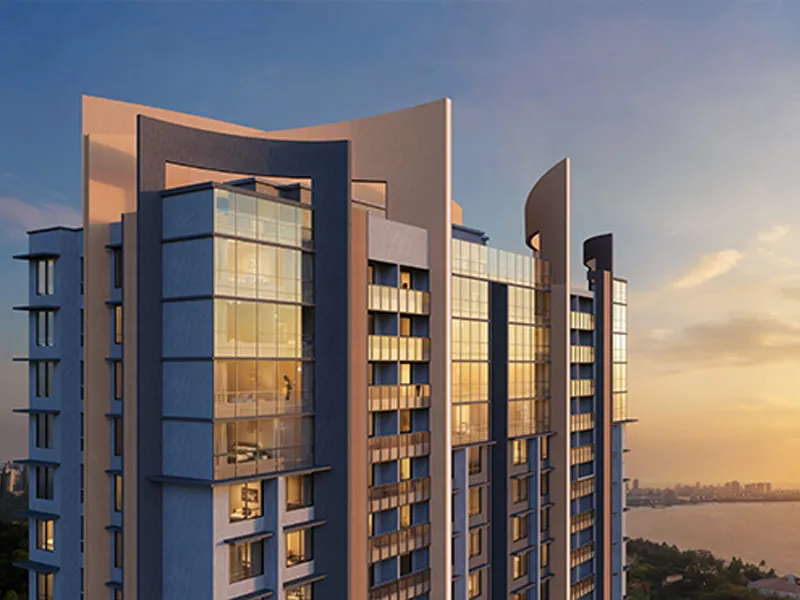
Alura’s architectural vision is conceived by Skidmore, Owings & Merrill (SOM), the globally renowned architecture and engineering firm behind landmark projects including Burj Khalifa in Dubai and One World Trade Center in New York. A multidisciplinary team of more than 40 specialist consultants brings expertise across the development’s design and engineering. The East Tower will rise approximately 200 metres. Residences will feature slab-to-slab heights of approximately 13.5 feet, private elevator lobbies and floor-to-ceiling, high-performance glazing that wraps around the living spaces, bringing natural light and expansive views into the Home.Personalisation extends to the internal layout. Buyers can configure their residences around their individual requirements and preferences, within the parameters of the building’s structural design and services infrastructure. This gives families greater freedom to shape their spaces around everyday routines, entertaining and changing needs over time.

Hospitality integrated into everyday living
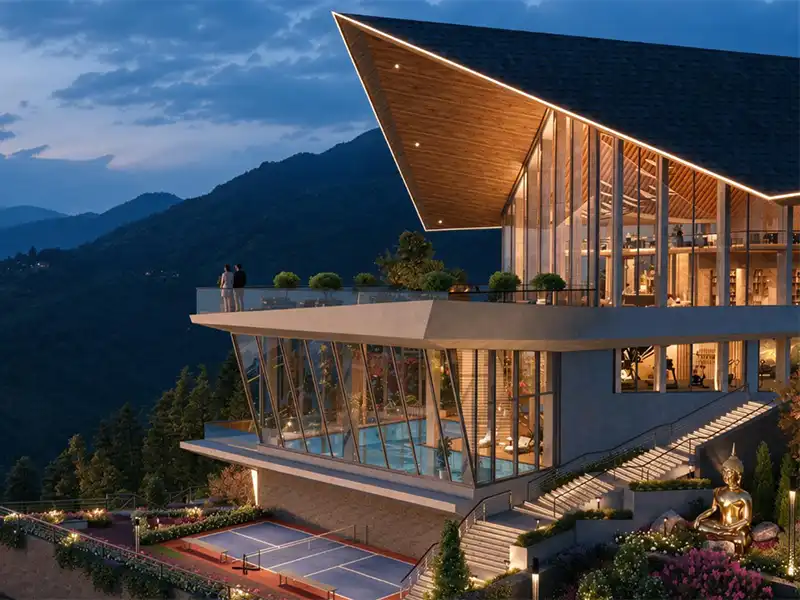
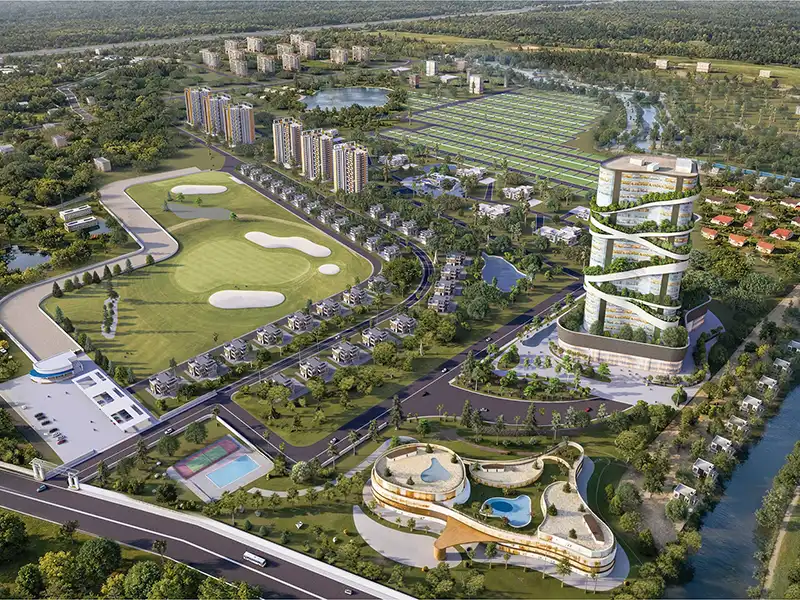
Residents will have access to concierge assistance, housekeeping, laundry, valet and in-residence services, alongside support for dining, entertaining and other daily requirements. The offering is designed to make professional assistance readily accessible while preserving the privacy and independence of a personal Home. The development will also feature approximately 1.5 lakh sq. ft. of residence club facilities for a community of approximately 250 residences. This substantial provision brings a broad range of dining, wellness, recreation and social spaces into the residential environment.Planned amenities include restaurants, private dining spaces, indoor and outdoor swimming pools, a gymnasium, spa, salon, sports facilities, children’s spaces, celebration venues, a library and a business centre, to name a few. These facilities will accommodate activities ranging from daily exercise and family recreation to professional engagements and private celebrations.