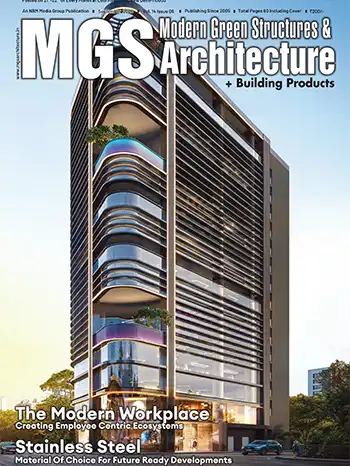
A colourful, stepped, mixed-use complex designed by CLOU explores stepped architecture and office and commercial design integration.
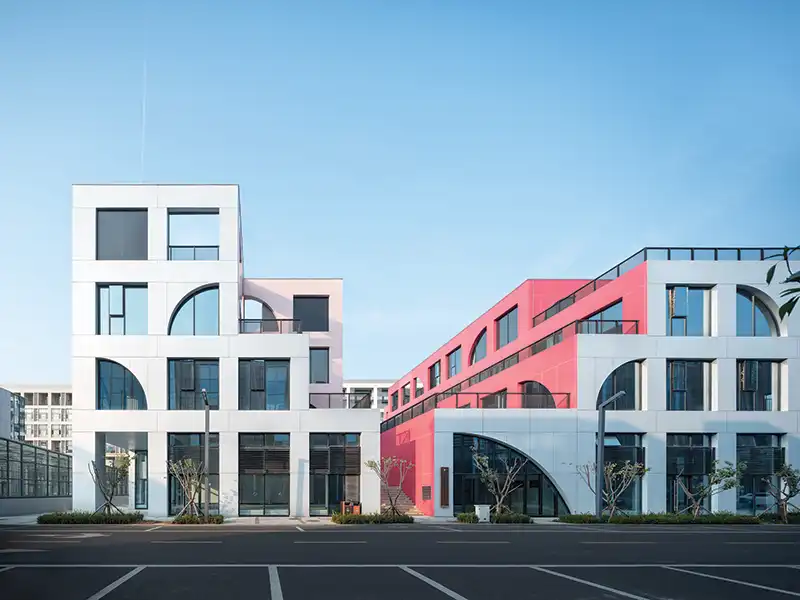
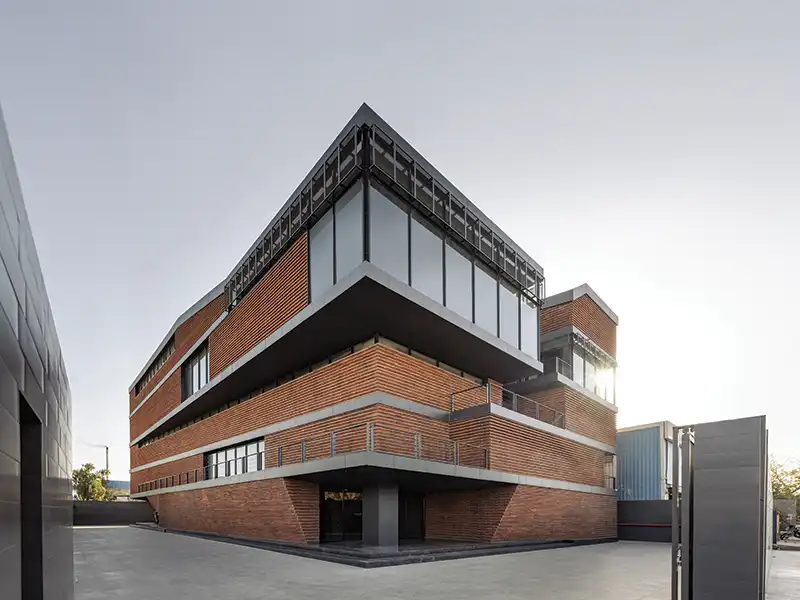
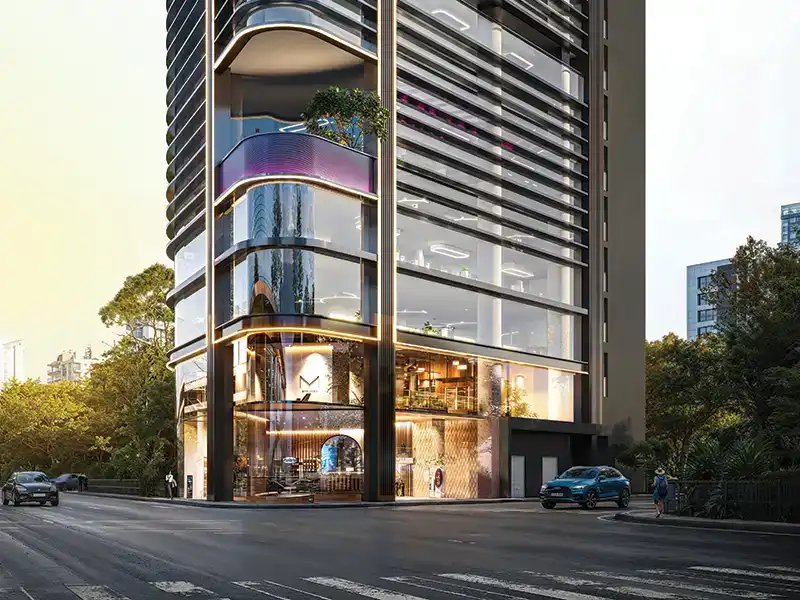
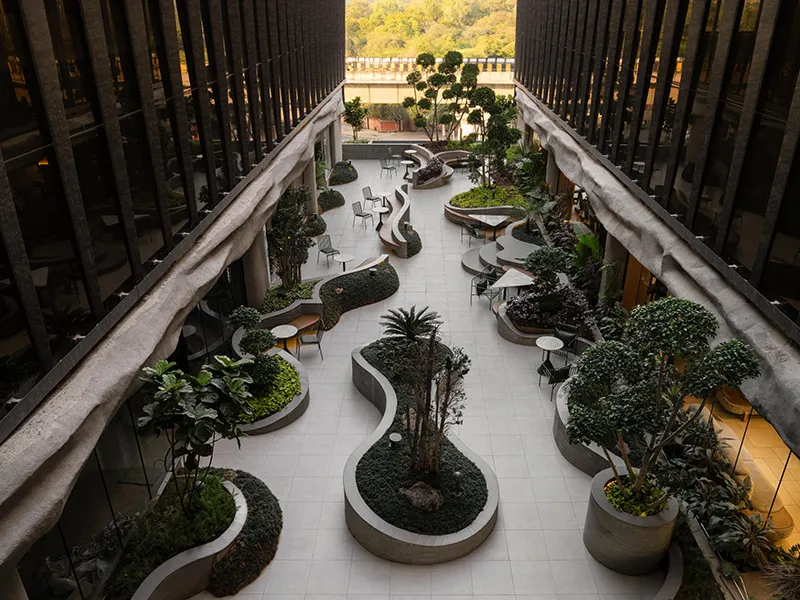
The 10,000 sq.m massing is carved into a sculptural form, with stepped terraces for a proposal that shifts character from different viewpoints. The human-scale terraces become an extension of the office areas. Varying semi-private spaces are curated into a series of vertical landscapes, providing the flexibility to host creative outdoor events.
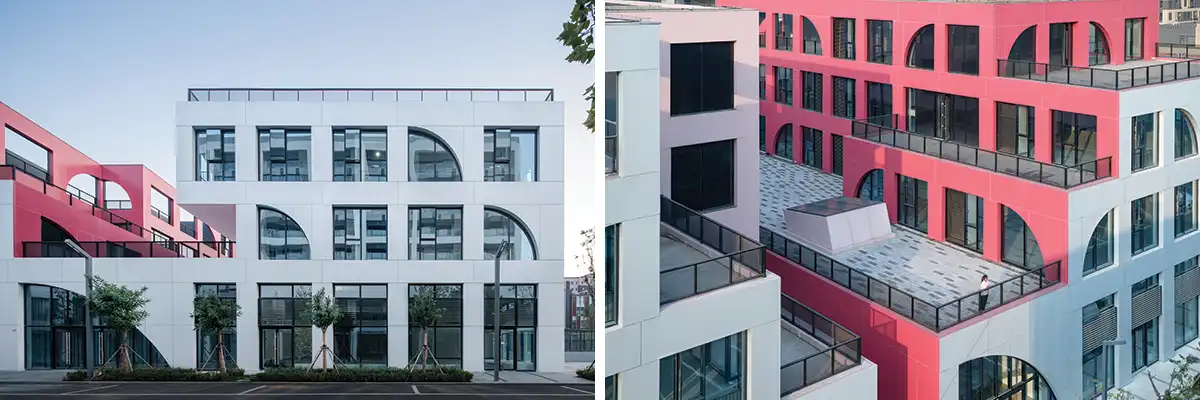
The volumetric form resembles stepped boxes paired with geometric windows. The façade design plays with shades of pinks and silver which, from a distance, creates a luminous effect.
Photography: Wu Qingshan
Source: V2com