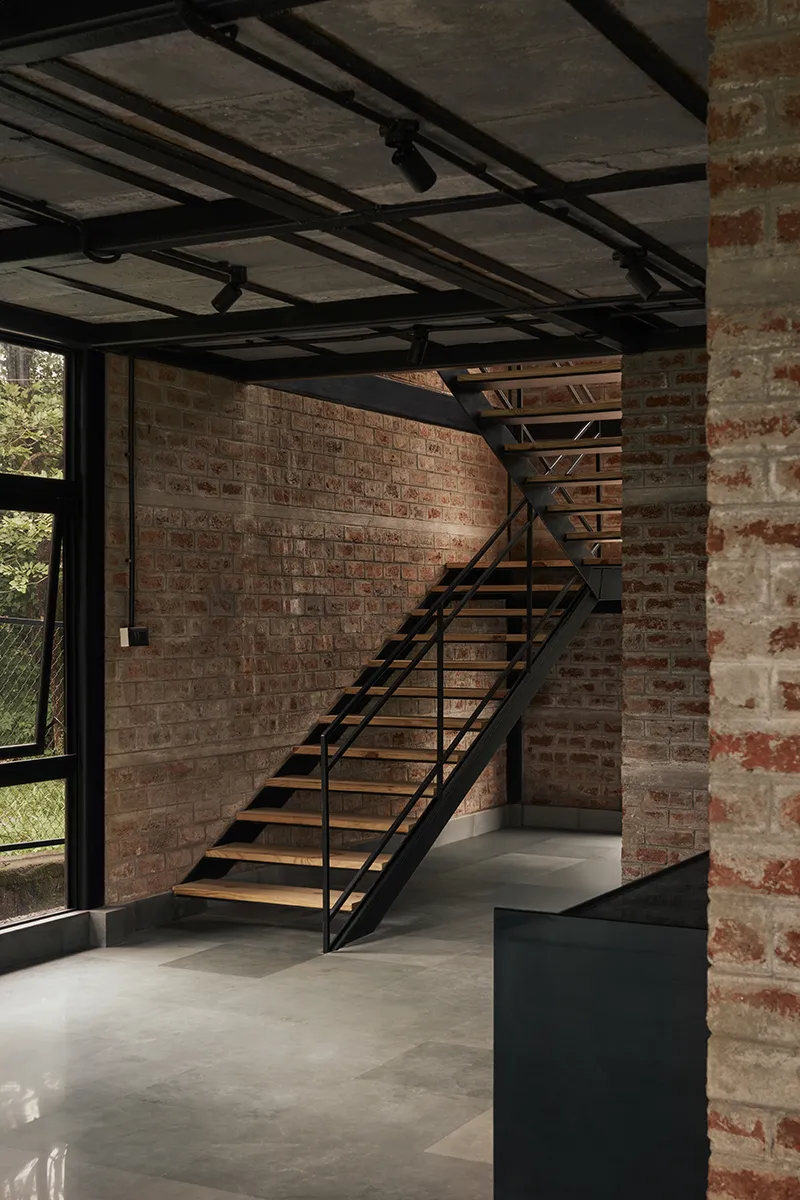
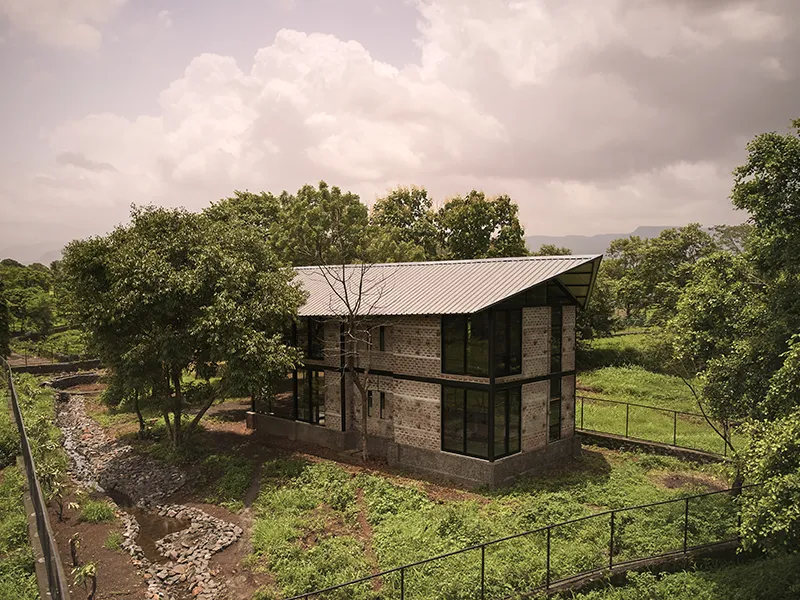
The 1,500 sq.ft. farmhouse in Takave village, Karjat, Maharashtra is built on the philosophy Build Less. Grow More. Pre-engineered mild steel, Kota stone laadi-kobah flooring, exposed brickwork, and insulated roof panels come together in a climate-responsive, low-impact home nestled amongst mature trees.
Towering neem and jamun trees, a flowing monsoon stream, and constant birdsong made this half-acre pocket of fertile agricultural land feel magical. On-site, a natural monsoon stream was harnessed into a living aquatic garden: stone barriers slow the flow, allow water to seep into the earth, and recharge the groundwater table. Over time, the site is envisioned to grow into a thriving food forest of mango, guava, jamun, banana, neem, teak, and bamboo — architecture giving way, slowly and intentionally, to nature.
To protect the site's agricultural character and ecological richness, concrete use was deliberately minimised. The structure is built on a concrete plinth, with a pre-engineered mild steel superstructure of columns and beams rising above it — lightweight, precise, and reversible by design. Traditional laadi-kobah flooring in Kota stone replaced conventional concrete slabs across the interiors, while PCC was used selectively to further reduce the built footprint.
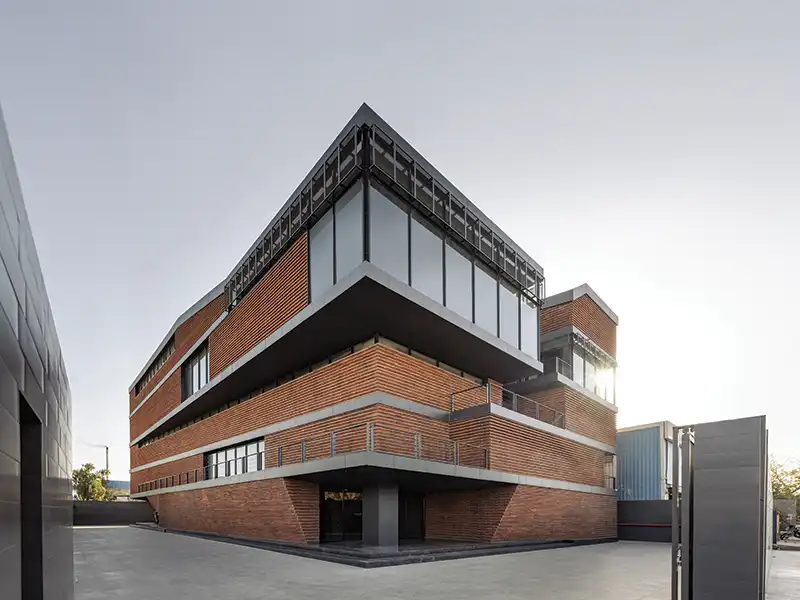
The sloping mild steel roof, fitted with insulated sandwich panels, responds directly to Karjat's high-rainfall climate — shedding water efficiently, reducing heat gain, and softening the percussion of monsoon rain into something almost musical. Exposed brickwork wraps the facade with a raw, forest-home honesty; hand-crafted brick patterns cast dynamic shadow geometries that shift with the sun. Triangular glass voids cut beneath the steel trusses channel natural light deep into the interiors, dissolving the boundary between inside and outside.
It was love at first site visit. Towering neem and jamun trees, a flowing monsoon stream, and constant birdsong made this half-acre pocket of fertile agricultural land feel magical. From the very beginning, the design philosophy was clear: Build Less. Grow More.
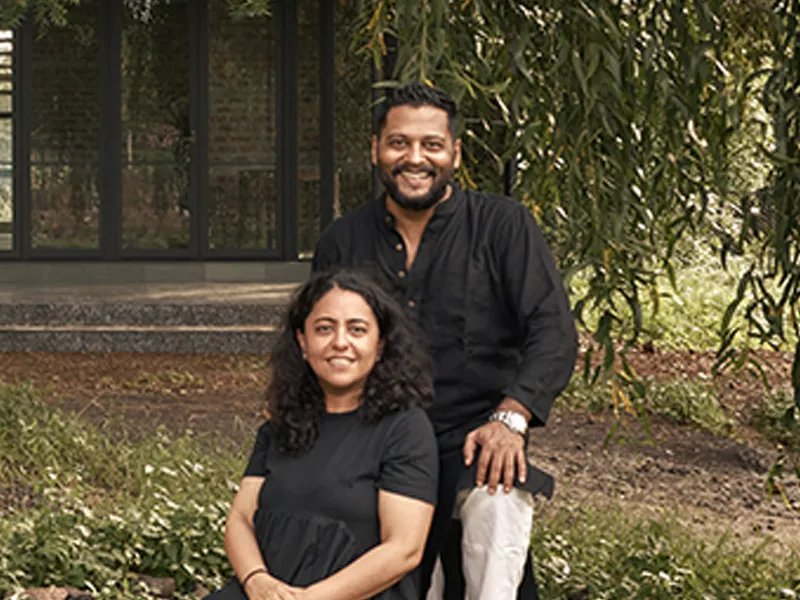
Architects Prashant and Anu Chauhan
All glazing and windows are by Tostem — selected for slim profiles, strong thermal performance, and an almost invisible presence that allows the forest to be the view, not the frame.
Fact File
Name of Project: ZERO9 farmPADLocation: Takave village, Karjat, Maharashtra
Built-up Area: 1,500 sq.ft.
Site Area: ½ Acre
Delivery: Design + Build
Studio: ZERO9, Mumbai
Completion: 2025
Photography: Yadnesh Joshi