Completed in 2025, the project reflects a perfect balance between functionality, aesthetics, and user comfort, catering to the dynamic needs of a contemporary chartered accountant's office. It combines modern materials, efficient space utilization, and timeless aesthetics that reflect professionalism, inspire productivity, and deliver a memorable experience for both clients and employees.
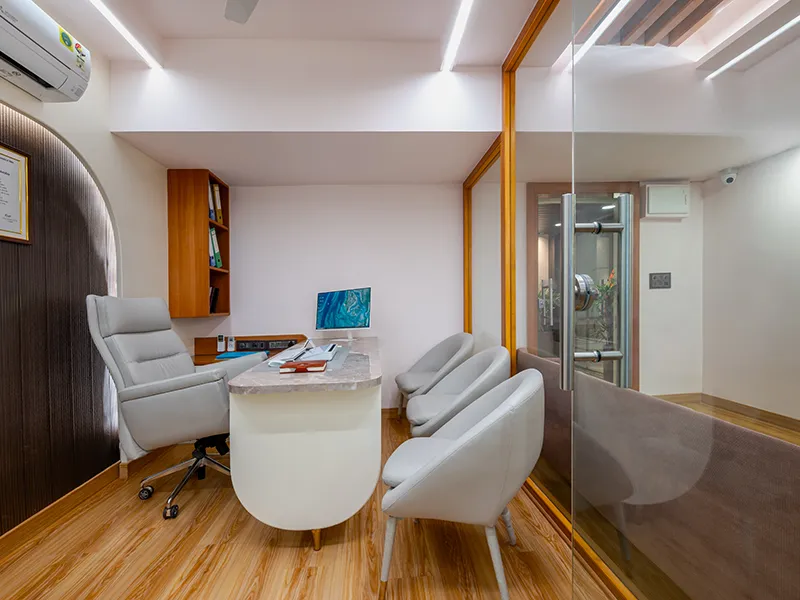
The design follows a clean and minimalistic approach, ensuring that every square foot is utilized effectively without compromising openness or movement. The office layout is carefully organized to accommodate reception, workstations, consultation areas, and private cabins while maintaining a seamless flow between spaces. Glass partitions have been strategically incorporated to define different functional zones without creating a sense of enclosure, allowing natural light to travel freely throughout the office.
The design reflects how compact commercial spaces can achieve sophistication through thoughtful planning and refined detailing.
Principal Architect Sajan Solanki

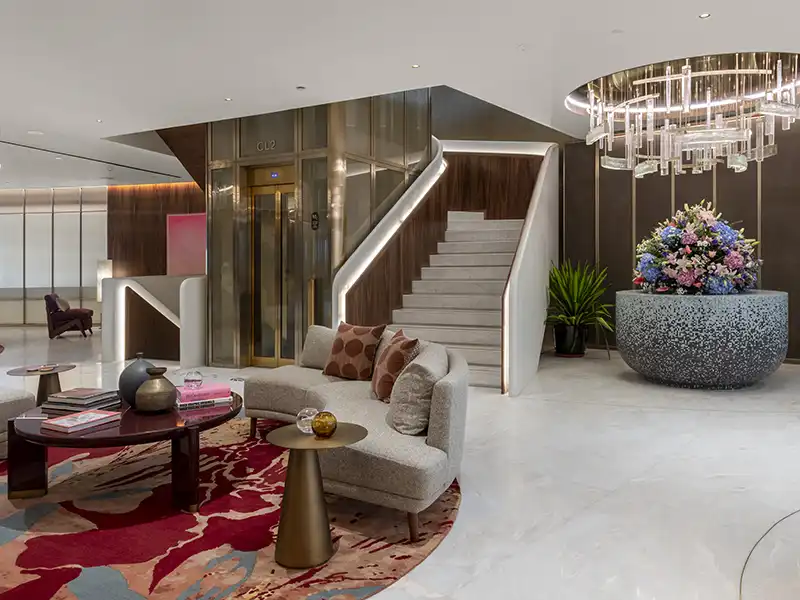
A warm and inviting material palette plays a significant role in shaping the workspace. Wooden flooring and ceiling accents introduce warmth, while neutral wall finishes enhance the sense of spaciousness. Elegant linear lighting integrated into the false ceiling not only provides uniform illumination but also adds a contemporary visual identity to the interiors. The subtle interplay of wood, glass, and soft lighting creates an atmosphere that is both professional and welcoming.
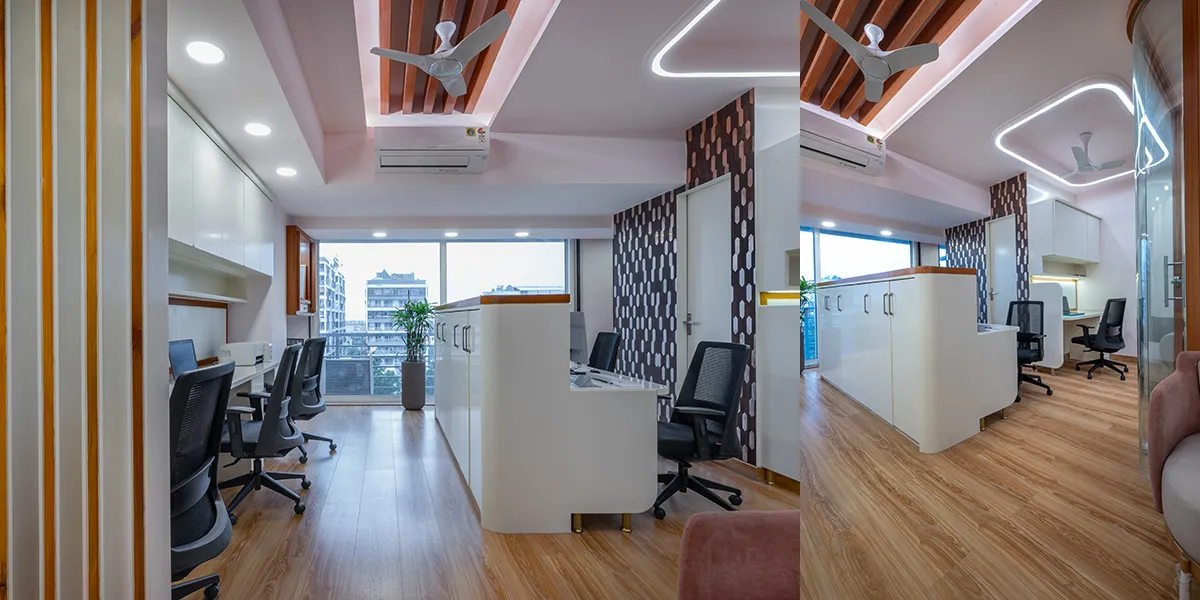
Attention to detail is evident in every aspect of the design. Vertical wooden partitions offer privacy while preserving visual connectivity, and custom-designed furniture ensures maximum storage without cluttering the interiors. Every element has been selected to improve workflow, organization, and employee comfort, making the office highly functional for everyday operations.