Located within the green belt of Alipur, Delhi, the project design borrows key spatial and material principles — whitewashed masses, rhythmic arches, sloping tiled roofs, shaded verandahs, tactile finishes, and indoor-outdoor continuity — translating them into a modern North Indian farmhouse context.
The built form occupies the southwest portion of the site, reinforcing notions of stability and grounding, while the landscape opens generously toward the north and east to maximise daylight, ventilation, and positive energy flow. The swimming pool occupies the northeast Ishan corner, traditionally associated with water and prosperity, while entry orientation, landscape zoning, and spatial sequencing were all carefully calibrated to maintain energetic balance throughout the residence.
What distinguishes the project is the way these Vastu principles seamlessly align with passive design strategies. Sustainability is embedded within planning logic rather than expressed through overt technological gestures.
The facade composition is organised around a commanding double-height central entry volume that anchors the entire elevation. This vertical mass establishes hierarchy and proportion while giving the home a distinct architectural identity. Extending horizontally from this core is a rhythmic arcade of full-height arches that forms one of the defining visual and spatial features of the residence.
These arches are not merely ornamental references to Mediterranean architecture; they are deeply functional climatic devices. By creating recessed shaded zones along the facade, they reduce direct solar exposure while introducing layered shadow play that changes character throughout the day. The arches also establish a semi-open transitional threshold between architecture and landscape — a recurring theme across the project. One of the most important experiential spaces born from this strategy is the front patio that stretches across the length of the elevation and is sheltered beneath the upper balcony projection.
Materiality throughout the project was approached with exceptional restraint and clarity. The exterior palette revolves around four dominant elements: white lime-finished surfaces, terracotta roof tiles, and black metal detailing. This controlled palette allows proportion, texture, shadow, and light to become the primary visual language of the architecture.
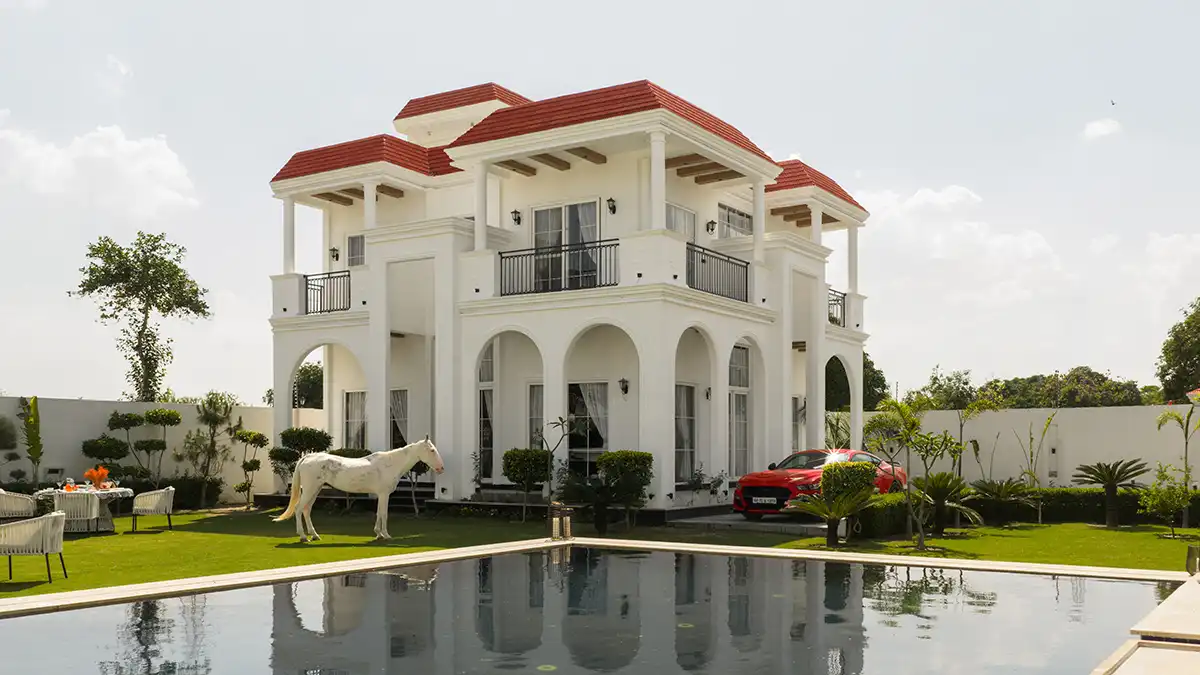
The lawns remain intentionally expansive and uncluttered, establishing a near-graphic interplay between greenery and built form. Large openings frame views toward the lawns and pool while ensuring every room remains naturally ventilated and illuminated throughout the day. Elevated and finished entirely in Gwalior mint stone, the swimming pool carries a muted grey-green tonality that changes beautifully with shifting daylight.
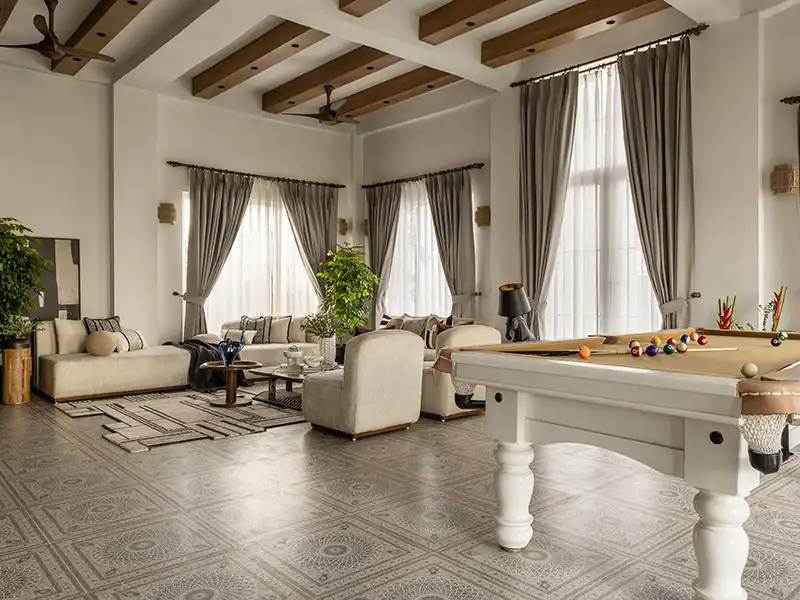
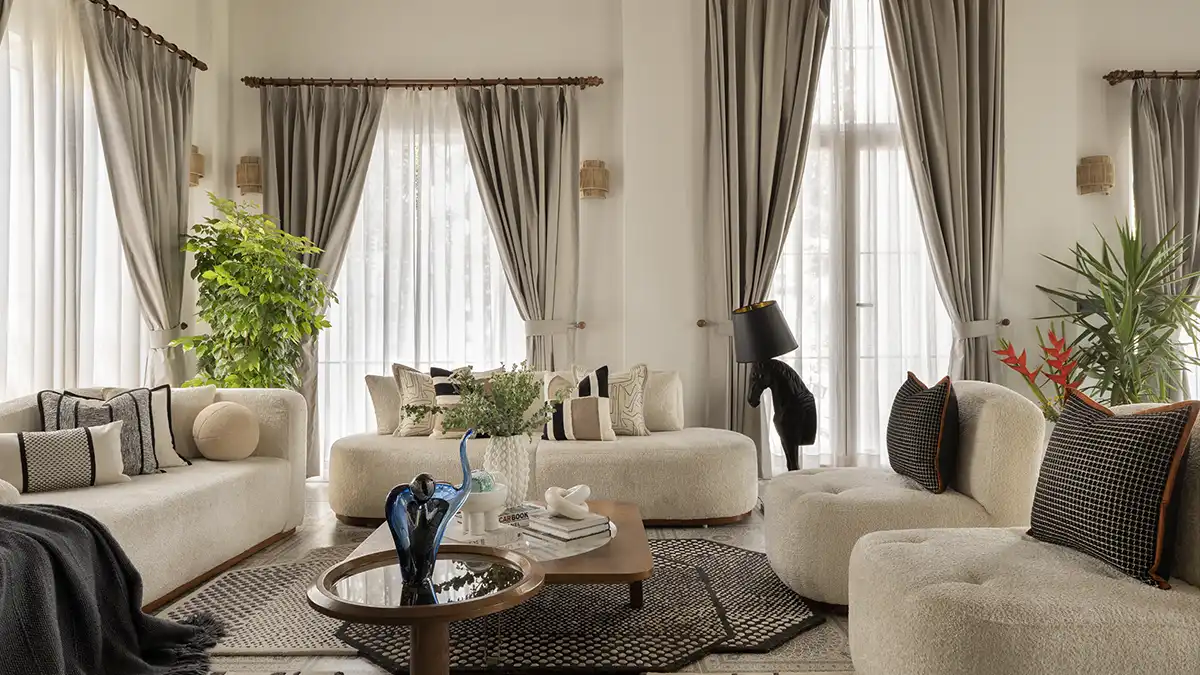
Internally, the language shifts from Mediterranean formality toward Scandinavian-Bohemian warmth. The ground floor designed as a completely open social volume, allows uninterrupted movement, reinforcing the project’s central idea of fluid family interaction.
For the client, the aspiration was not for spectacle, but for stillness — a home that could instantly soften the mind the moment one entered the gates.
Anmol CP Sachdeva, Principal Architect

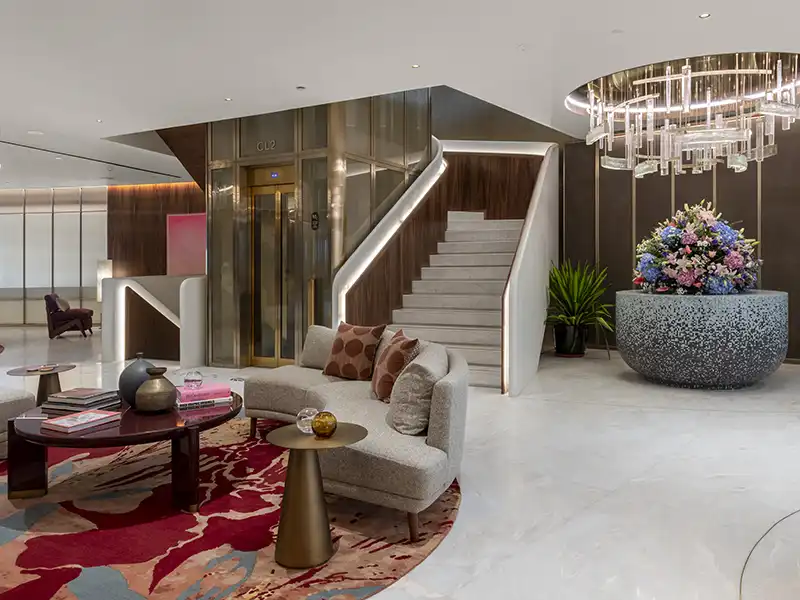
A defining interior USP is the exposed wooden purlin ceiling crafted in warm walnut-toned wood. The flooring is of Persian-patterned cement tiles in muted grey and off-white tones. Furniture and styling are centred around boucle upholstery, natural wood, textured wall finishes, lime-washed surfaces, brushed brass accents, and sculptural ceramics. The bar area, anchored by a textured black volcanic stone wall, contrasts sharply against the otherwise soft neutral palette.
Fact File
Project Name: White ManorLocation: Alipur
Design Firm: TAS World
Scope: Architecture, Interiors & Landscape
Site Area: 1,100 sq. yds.
Built-up Area: Approx. 10,000 sq. ft.
Configuration: G+1 with Terrace
Completion Year: 2025
Photography: Takeninstudios