The Indian commercial real estate sector is witnessing a paradigm shift as developers and occupiers increasingly move beyond the concept of “just offices” to create experience-driven ecosystems that prioritize employee well-being, productivity, and give them a competitive advantage.
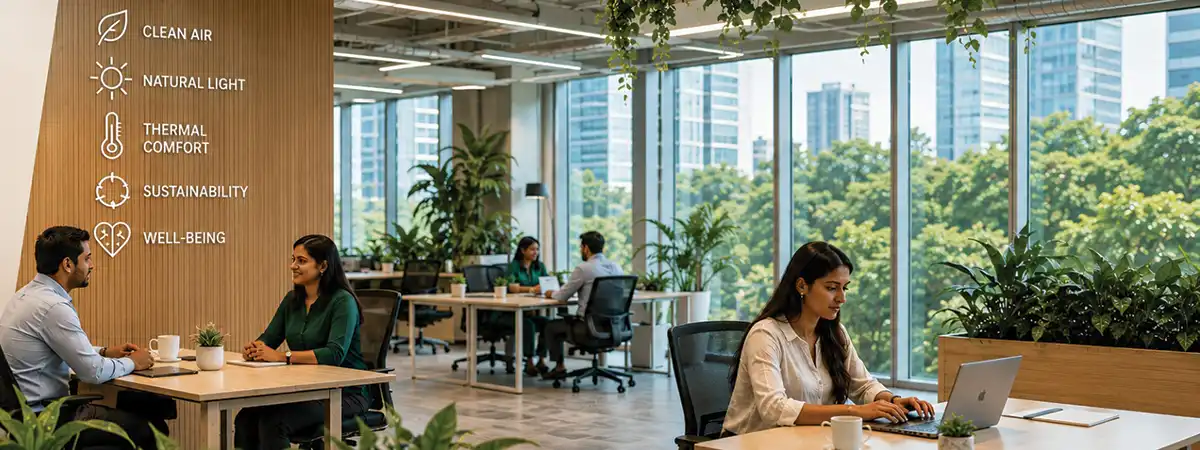
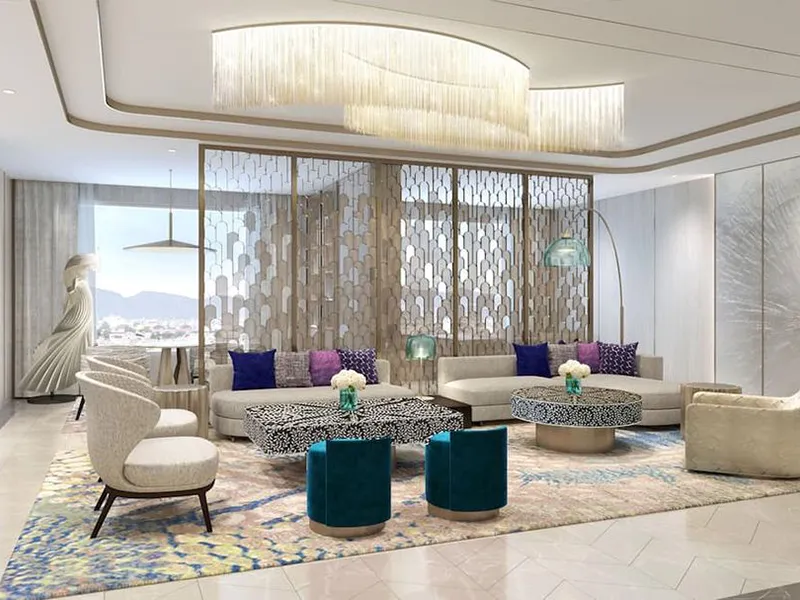
Modern workplaces are evolving into holistic environments that integrate cafés, landscaped open areas, collaborative zones, wellness amenities, and advanced air quality infrastructure. This transformation is being driven by changing work patterns, rising awareness around mental and physical wellness, and the growing need for companies to create workplaces that attract and retain talent. As a result, commercial developments are increasingly incorporating hospitality-inspired experiences and sustainable infrastructure that foster healthier and more engaging work environments.
Focus on wellness-centered amenities
The focus on indoor environmental quality, in particular, has emerged as a major differentiator in premium commercial developments. Developers are now investing in advanced ventilation systems, biophilic design, AI-led environmental technologies, and wellness-focused amenities that contribute to better cognitive performance, productivity, and occupant experience.
Data increasingly indicates that air quality has a direct correlation with health, cognitive performance, and workplace productivity. We have partnered with Praan to integrate AI-powered autonomous air infrastructure at our commercial project Superb Altura, as well as across over one million sq. ft. of developments. This reflects our long-term commitment to creating healthier, technology-enabled, and future-ready work ecosystems.
Workplaces as extensions of lifestyle environments
Industry experts believe that workplaces are gradually becoming extensions of lifestyle environments, where employee comfort and experience are central to design and planning. From breakout zones and wellness lounges to open-air interaction spaces and community-centric infrastructure, developers are creating environments that encourage collaboration and improve work-life balance.
Emphasis on healthier and community-driven workspaces
According to market observers, the emphasis on healthier and community-driven workspaces has also accelerated the adoption of sustainable building practices and smart infrastructure solutions. Developers are increasingly integrating energy-efficient systems, green zones, advanced air filtration technologies, and smart building management systems that improve both operational efficiency and occupant wellness.
From Cubicles to Communities: India’s Offices Embrace Experience-Led Design
As businesses continue to redefine workplace strategies in the post-pandemic era, industry stakeholders believe that experience-led office ecosystems will play a crucial role in shaping the future of India’s commercial real estate market. Workplace experience, wellness infrastructure, and community-centric design are increasingly emerging as key factors influencing leasing decisions, employee satisfaction, and long-term asset value.Beyond the Paycheck
In today’s fiercely competitive talent landscape, organizations are discovering that attracting and retaining top professionals requires more than attractive compensation packages and flexible work policies. The modern workplace itself has emerged as a powerful differentiator, shaping employee well-being, productivity and long-term engagement. As businesses increasingly recognize the direct link between workplace quality and organizational performance, the demand for healthier, more sustainable office environments is reshaping commercial real estate across India.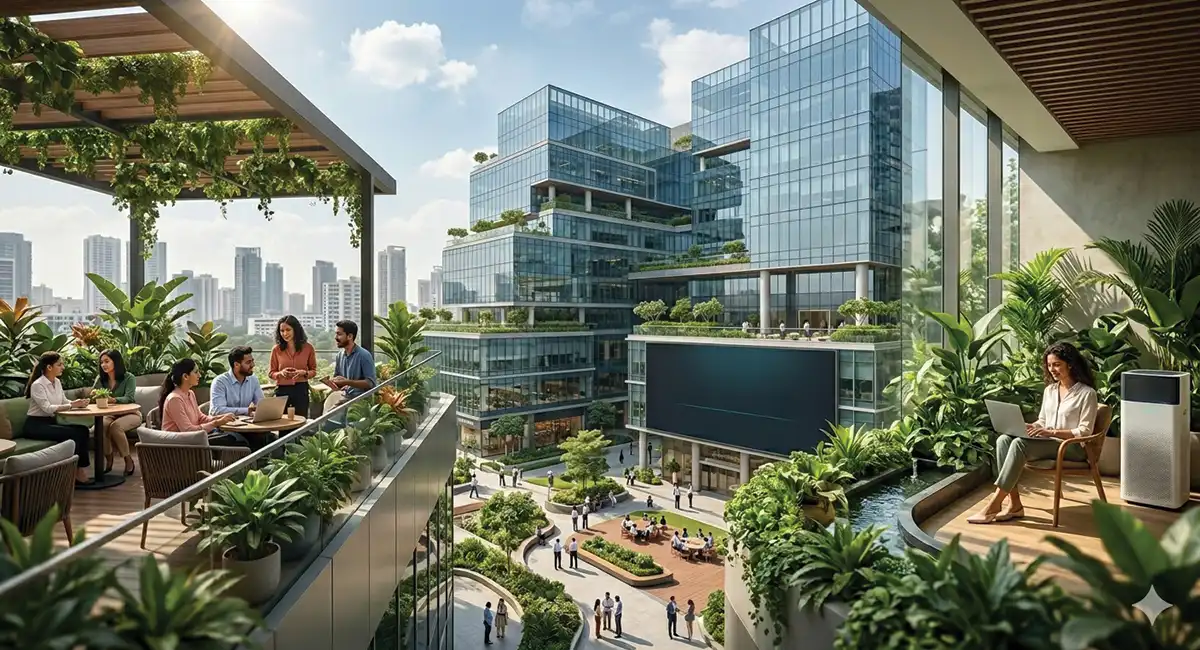
The growing focus on workplace wellness is also backed by research. According to the World Green Building Council, improved indoor air quality and higher ventilation rates can lead to productivity gains of 8–11 percent among office workers. Meanwhile, research from the Harvard T.H. Chan School of Public Health found that employees working in high-performing, well-ventilated buildings demonstrated significantly higher cognitive function scores than those in conventional office environments.This shift is driving greater demand for green-certified office buildings as occupiers prioritize spaces that support both ESG objectives and employee well-being. Sustainable workplaces reduce environmental impact while enhancing comfort, engagement, satisfaction and long-term business performance.
Shilpin Tater, Managing Director, Superb Realty: The growing emphasis on workplace wellness is fundamentally reshaping how commercial spaces are designed and evaluated. As the workplace becomes an extension of a company’s talent strategy, and as businesses compete for top talent, healthier indoor environments are emerging as a key driver of productivity, retention and long-term resilience. The workplaces that will lead in the future are those that support both business growth and employee well-being.
Shraddha Kedia Agarwal, Director, Transcon Developers: The workplace today is far more than a functional office; it is a reflection of an organization’s culture, values and commitment to its people. Employees are increasingly evaluating workplaces through the lens of wellness, sustainability, flexibility and overall experience, making the quality of the work environment a key factor in talent attraction and retention. As competition for skilled professionals intensifies, workplaces that foster collaboration, well-being and engagement are emerging as a strategic differentiator. Developers must therefore create people-centric spaces that seamlessly integrate sustainable design, wellness-focused features and future-ready infrastructure, enabling organizations to strengthen their employer brand while supporting a more productive and resilient workforce.
Industry experts observe that healthy workplace environments are increasingly influencing business outcomes and as organizations compete for skilled talent, workplace quality is emerging as an important component of employer branding.

His observations reflect a broader shift taking place across the commercial real estate sector, where resilience and employee wellness are becoming increasingly interconnected.
As India’s commercial real estate sector continues to evolve, the workplace is no longer simply a place to work; it has become a strategic tool for business growth. Developers that integrate sustainability, wellness and advanced building technologies into their projects are setting new benchmarks for the future of work. In the race to attract and retain talent, the healthiest workplaces may well become the strongest competitive advantage.

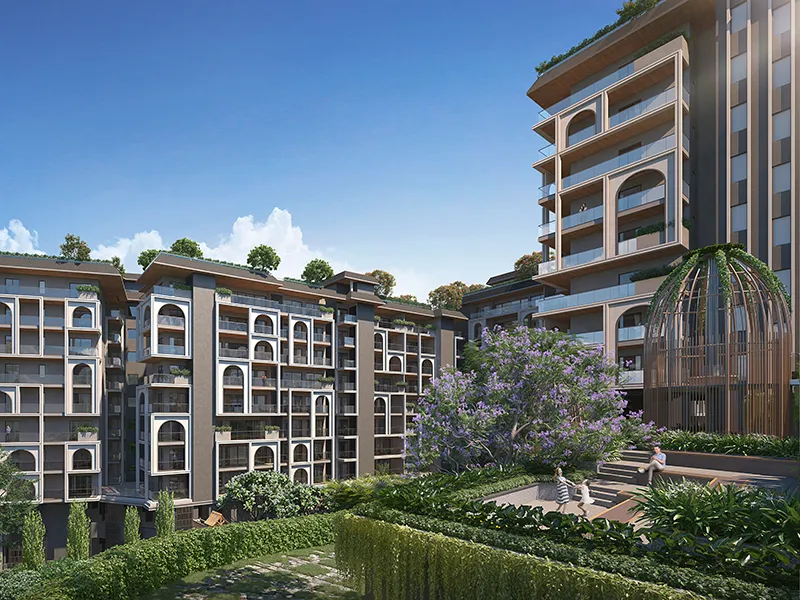
Meghna One has been thoughtfully designed to serve the evolving needs of businesses while contributing meaningfully to Thane’s next phase of commercial growth. It has been envisioned as a complete commercial ecosystem that integrates Grade-A office spaces with wellness infrastructure, hospitality and retail within one integrated commercial ecosystem. It is Thane’s first lake-facing commercial address designed around the principles of Biophilic Architecture. It integrates landscaped terraces, natural daylight, water features and open spaces to create healthier, more productive work environments.
The development also features a curated mix of lifestyle and wellness amenities, including a landscaped entrance lobby, green terraces across multiple office levels, a dedicated recreational deck, a lake-facing premium restaurant, and a rooftop wellness zone comprising a gymnasium, swimming pool, padel court, steam and sauna facilities. Supporting the office infrastructure are car parks across five podium levels, dedicated surface parking and separate vehicular and service circulation, ensuring smooth accessibility and operational efficiency.
With Meghna One, we have combined biophilic architecture, wellness amenities, and flexible office formats within a single integrated ecosystem. The project’s IGBC Gold Certification underscores our commitment to environmentally responsible construction.

Eleganz Interiors
Mayank Kumar Sharma
Mayank Kumar Sharma

Hanto Workspace
Aashit Verma
Aashit Verma
Mayank Kumar Sharma, Director & Chief Financial Officer, Eleganz Interiors, shares his insights into why the market is moving toward integrated Design & Build and general contracting models with operational discipline defining India’s commercial interiors story.
Timelines, cost and quality
Every large-scale interior project is a negotiation between three forces: speed, cost and quality. Occupiers commit to business dates: a GCC going live, a banking floor commencing operations, a campus consolidation with lease expiries behind it. A two-week delay can cascade into rentals paid on unusable space, idle IT deployments, and deferred revenue for the client.Walking this tightrope is fundamentally an operational discipline. It means locking design and BOQs early so procurement can move on real quantities, not assumptions. It means building cost visibility at the line-item level so that when steel, ply or imported hardware prices move, the impact is flagged in days –– not discovered at billing. And it means quality control that is process-led stage-wise inspections, snag protocols, and documented handovers.
Multi-city delivery is an operational problem
The geography of demand has changed. Clients increasingly award multi-city portfolios to a single partner. Operationally, this is a hard problem as vendor ecosystems, labour availability, statutory approvals and even material logistics differ from city to city. Delivering consistently across locations requires standardised drawings and specifications, central procurement with regional vendor networks, uniform safety and quality protocols, and reporting that lets leadership see every site on one dashboard.The backend is the real engine
In a project-led business, cash flow is the bloodstream: materials must be bought before certifications are raised, and a weak procurement network shows up as both cost escalation and delay. This is where finance and operations must work as one function: procurement decisions are financial decisions, and every schedule commitment is ultimately a working-capital commitment. Long-standing vendor relationships, framework rates, and in-house capabilities (such as Eleganz Interiors’ in-house woodwork and panel manufacturing) give us control over the two variables that break most projects: lead times and quality of finish.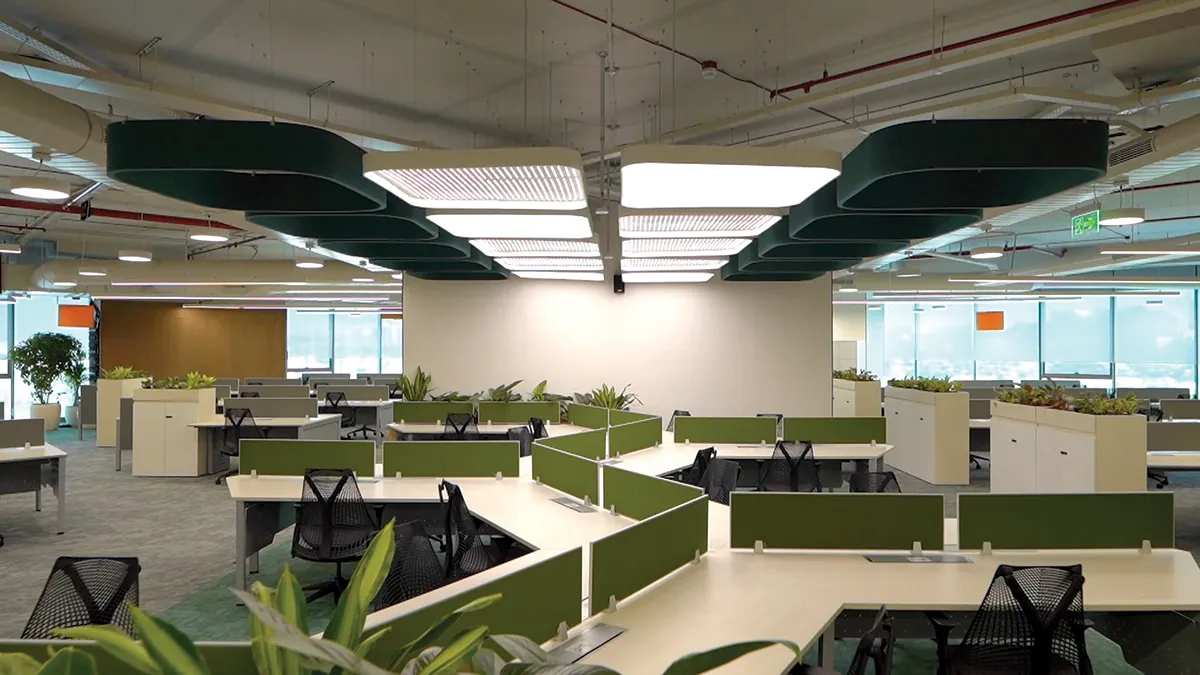
Technology has quietly become central to this backend. BIM and 3D coordination reduce clashes before they reach site; digital project-monitoring keeps clients and internal teams on the same page; and data from past projects sharpens estimation on the next one. Process optimisation is how a project-led business scales without its margins and timelines falling apart.
The winners in the fit-out industry will be those who can balance speed, quality and compliance at scale, city after city, project after project.
Mayank Kumar Sharma
The shift toward integrated execution
This is why the market is moving decisively toward integrated Design & Build and general contracting models. When strategy, design, engineering, procurement and execution sit under one accountable framework, fragmentation (the historic weakness of Indian contracting) reduces dramatically. One point of responsibility means faster decisions, fewer interface disputes and far greater certainty on cost and time. Global capability centres, in particular, expect transparent governance, documented safety practices, sustainability alignment with LEED and WELL principles, and a partner who can absorb complexity rather than pass it back to the client.Governance is becoming the differentiator
India’s interiors and contracting sector remains fragmented, and the reason why operational discipline is becoming a competitive moat. Clients, especially listed enterprises, banks and multinationals, are increasingly diligent about who they contract with. Balance-sheet strength, statutory compliance, safety records and audit-ready processes are now part of technical evaluations.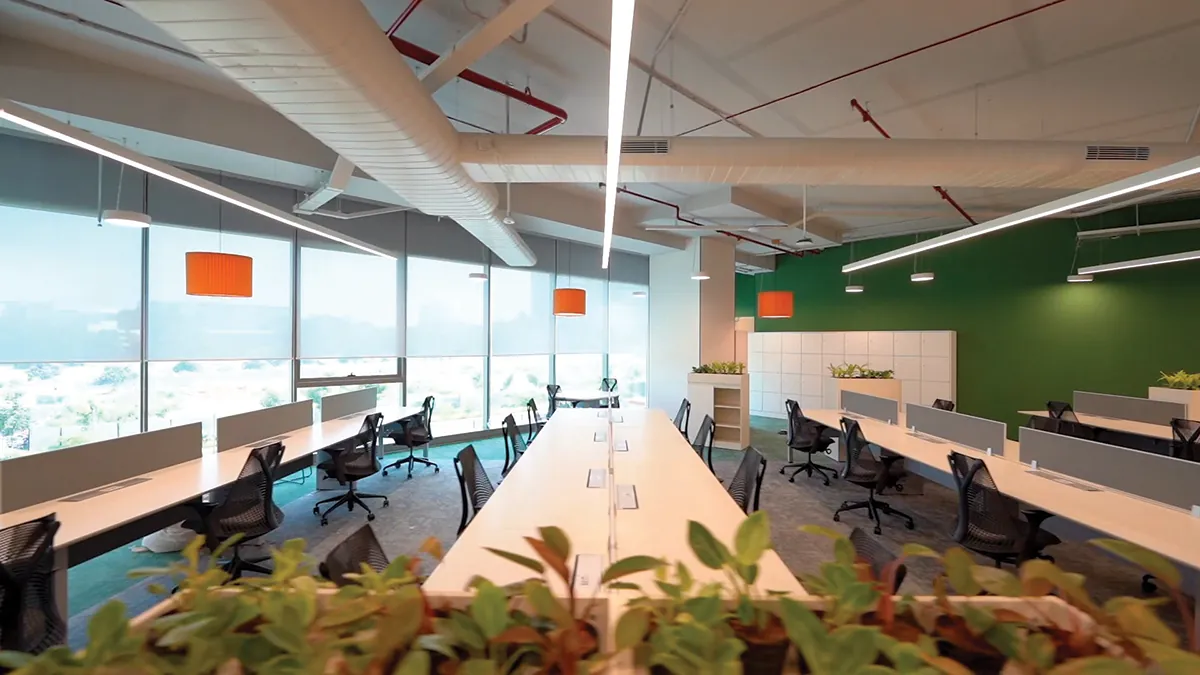
Commercial real estate in India is entering a phase where execution capability backed by systems, governance and financial discipline (and not design flair alone) has become the biggest differentiator in commercial fit-outs. As more players in the interiors industry institutionalise, the sector as a whole will become more structured, more predictable and more bankable and clients will be the biggest beneficiaries.
For decades, success was signalled through real estate, a tower with your name on it, a corner office with a skyline view, a parking lot full of company cars. That equation is breaking down. Today’s founders and creative teams aren’t chasing square footage or status. They’re optimizing focus, flow, and proximity.
Aashit Verma, Founder, Hanto Workspace
Walk, Don’t Drive
India has one of the worst commute problems in the world, and it’s getting worse. Bengaluru’s GCC workforce now spends an average of 50 minutes traveling roughly 15 km one-way. Nationally, Indians spend about 7% of their day commuting, more than two hours on the road, and Bengaluru’s average traffic speed is a crawling 18.7 km/h, the second slowest in the country.For founders, the math is simple: a location 10 minutes from where your team lives isn’t a perk, it’s a recovered hour a day per person. That’s why 73% of Indian occupiers cite hybrid work as the reason they’re moving toward flexible leases close to talent, rather than locking into one distant campus (as per Mordor Intelligence). Walkability isn’t a fringe preference anymore, walkable urban neighbourhoods kept growing even through the period when remote and hybrid work hollowed out office-dominated downtowns.
Less Hassle, More Flow
Creative output doesn’t scale with hours worked; it depends on protected blocks of uninterrupted attention, and almost nothing kills that faster than logistics. A broken thermostat, a printer ticket, a building-management email chain: each is small, but they compound. The value isn’t the absence of problems. It’s the absence of decisions about problems.This is also why Indian founders increasingly favour opex-based flex space over capex-heavy long leases. It scales in weekly or monthly blocks without lease renegotiation, so when a funding round triggers a sudden hiring spree, the workspace absorbs it without becoming its own project.
Comfort isn’t a luxury layered on top of productivity. For creative founders, it’s the precondition for it. People do their best thinking when they’re not bracing against their environment.
Automation as an Invisible Enabler
The flip side of “less hassle” is automation nobody has to manage. Booking a meeting room shouldn’t require an email to a building manager. The AC shouldn’t need a thermostat war. Maintenance should happen before anyone notices something’s wrong. None of this is glamorous, it’s the opposite of the smart-building demo reel, but it’s the difference between a space that serves you and one that requires a part-time admin to run. Unsurprisingly, the flex-office operators with the healthiest numbers are the ones that have nailed exactly this: seamless, self-service operations.The “Home Vibe” Advantage
The sterile glass-and-steel office is losing the argument, and not just on vibes. Founders now gravitate toward spaces that feel like a creative studio, a café, or a living room, and the data backs the instinct. A Human Spaces study found that employees in greener, naturally-lit environments are 6% more productive, 15% more creative, and report 15% higher wellbeing.In India, this isn’t borrowed from the West; it’s closer to a return. A 2025 Indian Institute of Human Settlements study found that integrating natural elements into offices improved employee mental wellbeing by up to 21% and cut workplace stress by 34%. About 53% of Indian employees say they’re worried about indoor air pollution, greenery and ventilation. These aren’t aesthetic choices; they’re answers to a real concern.
A New Blueprint
This isn’t about making offices nicer for their own sake. It’s a recalibration of what a workspace is for and in India, the recalibration is happening at startup speed. The old model optimized for who got the corner office. The new one optimizes for what actually predicts good work: a short commute, an operator who handles the building, so you don’t have to, and a room that doesn’t fight the people in it. Founders building India’s next wave of companies have already told us what they want. The opportunity is building it for them.
Group Satellite
Abhishek Jain
Abhishek Jain

Orbit Project Consultants
Ishaan Ghai
Ishaan Ghai
The next phase of India’s workplace delivery industry will be defined less by what gets designed and more by who is prepared to take ownership of how it gets built.
Abhishek Jain, COO, Group Satellite
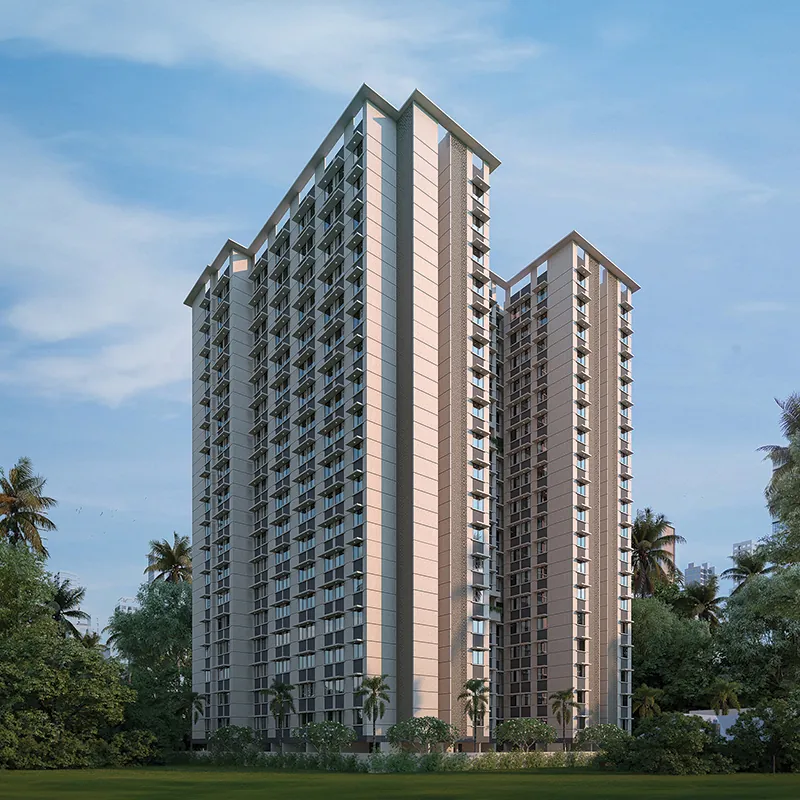
Most delays and cost overruns on workplace projects do not originate at the design stage, and they rarely originate on site. They originate in the handoffs between the two where design intent meets engineering constraint, where engineering meets procurement’s actual sourcing timeline, where procurement meets what a site team can install without rework. Each handoff appears minor in isolation. Cumulatively, they account for most of the time, cost and quality that projects lose.
This is the case for end-to-end design-build, and the term deserves precise use. It does not mean a single company performing every function for convenience.
t means a single party holding responsibility for the outcome, from the first design decision to final handover. When that responsibility is distributed across multiple vendors, each optimises for its own scope. No one is accountable for the whole.
What occupiers are seeking is clarity at the outset on cost and timeline and the assurance that what is delivered matches what was designed. This predictability is as much the deliverable as the building itself.
Abhishek Jain
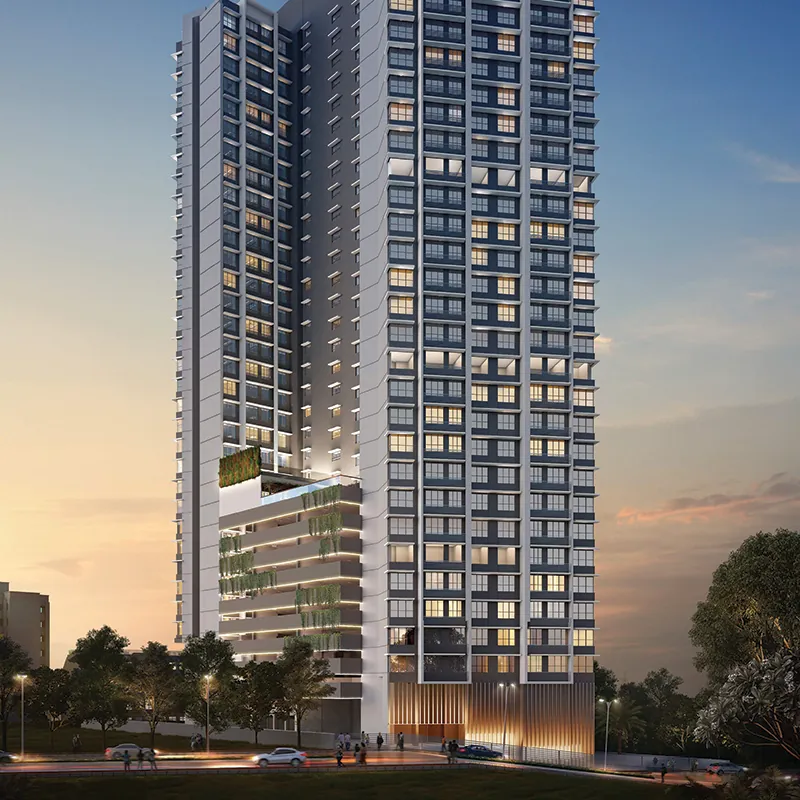
This is not an argument for speed as an end in itself. A project completed on schedule but requiring rework within a year or two is not a successful outcome; it is a deferred cost, typically a larger one. What occupiers are seeking, whether stated explicitly or not, is predictability and clarity at the outset on cost and timeline, and the assurance that what is delivered matches what was designed. That predictability is as much the deliverable as the building itself.
Design trends and construction technology receive considerable attention; the operating model connecting the two receives less. As occupier requirements grow more specific, sustainability commitments, technology infrastructure, and workplace experience, the cost of any disconnect between design and delivery increases correspondingly. Flex operators posted their highest-ever quarterly leasing share in the same period, a further sign that occupier expectations are moving faster than many delivery models are built to handle.
Delivery partners willing to be accountable for the complete project journey, rather than a single segment of it, will be the ones who retain client trust as this market matures.
The increasing demand for end-to-end design-build models that improve accountability, speed, and project outcomes will define the next phase of India’s workplace delivery industry.
Ishaan Ghai, Founder & MD, Orbit Project Consultants (OPC)
India’s commercial construction industry is in the middle of a quiet contradiction. Office leasing has never been stronger occupiers, and Global Capability Centres (GCC) in particular, are absorbing space at record volumes, and vacancy across top markets has fallen to multi-year lows. Yet ask any facilities head how their last fit-out went, and the story is rarely about the design. It’s about the six-week delay nobody could explain, the vendor who blamed the contractor who blamed the architect, and the change order that appeared the week before handover. The gap between how much space India is leasing and how reliably it gets delivered is the real story the industry hasn’t confronted yet.The traditional model wasn’t built for this pace
Design-Bid-Build served the industry well when projects moved slowly and sequentially: design finalized, tenders floated, contractor selected, construction begun. But this model was never designed for occupiers who sign a lease today and need employees seated in twelve weeks. Every handoff in that chain from architect to consultant, consultant to contractor, contractor to sub-vendor is a point where design intent gets diluted, timelines get renegotiated, and accountability quietly disappears. When something goes wrong, there are five parties to ask and no single one to hold responsible. This isn’t a contractor problem. It’s a structural one.What end-to-end design-build actually changes
An integrated design-build model collapses that chain into one accountable team, working under one agreement, from the first brief to the final handover. The practical effects are straightforward but significant:Speed, Design and Execution run in parallel rather than sequentially. Site mobilization, procurement, and detailing can begin before every drawing is frozen, because the same team controls both ends.
Cost certainty. When design and construction sit inside one contract, cost surprises get caught at the design stage where they’re cheap to fix rather than on site, where they’re expensive and disruptive.
Fewer disputes, less rework. A fragmented vendor chain creates natural incentives to protect one’s own scope rather than the project’s outcome. A single team, sharing one outcome, doesn’t have that problem.
A single point of ownership. When an occupier has one question, they should have one number to call not a project manager coordinating between four separate entities who each own a slice of the risk.
A design-build team can only deliver single-point accountability if it’s given a single, complete picture to build against from day one.
Why this matters more now than it did five years ago
Three shifts are converging to make this urgent. First, India’s office vacancy is tightening, which means occupiers are getting possession later and have less runway to absorb delays before their teams need to be operational. Second, GCCs are no longer concentrated in three or four metros, they’re expanding into Tier-2 cities where the depth of experienced, coordinated fit-out talent is thinner, and where a fragmented vendor model is even riskier. Third, global HQs increasingly measure their India centers not just on cost, but on time-to-productivity and the clock starts the day the lease is signed; not the day the office opens.The brief needs to change, not just the contract
None of this works if the client brief stays the same. Too many workplace briefs are still written like real estate transactions, square footage, budget, timeline with no articulation of how the space will actually be used, by whom, and under what operational constraints. A design-build team can only deliver single-point accountability if it’s given a single, complete picture to build against from day one.India’s commercial real estate story for the next few years won’t be told through leasing volumes alone. It will be told through how reliably the industry can turn a signed lease into a functioning workplace on time, on budget, and without a chain of blame in between. The firms that solve for that, not just for square footage, are the ones that will define the next phase of India’s workplace delivery industry.

iBUS Network and Infrastructure
Rajarshi Roy
Rajarshi Roy
As commercial spaces become increasingly digital, connectivity can no longer be viewed as an afterthought. It must become part of the building’s core infrastructure.
Rajarshi Roy, Vice President – Head of Operations, iBUS Network and Infrastructure
Commercial real estate has always reflected the changing priorities of business. Every major shift in the workplace, from globalization and digitization to sustainability and hybrid work, has influenced how commercial assets are designed and operated. Today, another shift is reshaping the industry, one that is less visible than architecture or amenities but increasingly central to the long-term value of an asset. For a long time, connectivity was treated as an operational requirement that could be addressed after construction. Once a building was complete, telecom operators were invited to deploy their respective networks, internet providers established connectivity, and wireless coverage was enhanced wherever gaps appeared. While this approach served an earlier generation of buildings, but with current demands we need to upgrade as well.
Today, uninterrupted connectivity directly influences how businesses operate, collaborate, serve customers, and make decisions. In many sectors, it has become inseparable from productivity, operational resilience, and employee experience. Cloud computing, artificial intelligence, hybrid workplaces, Internet of Things applications, real-time collaboration platforms, and intelligent building management systems all depend on digital networks that perform consistently across every floor and every corner of a building.
A New Definition of Commercial Real Estate
The purpose of a commercial building has expanded significantly over the last decade. It is no longer simply a workplace. It has become a digital operating environment where people, applications, devices, business processes and intelligent systems interact continuously.From cloud-based workflows and AI-enabled applications to access control, surveillance, workplace automation, and smart energy management, every critical function depends on a reliable digital foundation. Connectivity not only supports business operations but also determines how effectively the operations perform.
This shift is also changing investment priorities. Developers, occupiers and investors are evaluating buildings differently. They are beginning to recognise that digital readiness has become an indicator of long-term asset resilience rather than simply a technology feature.
Why Fragmented Connectivity No Longer Works
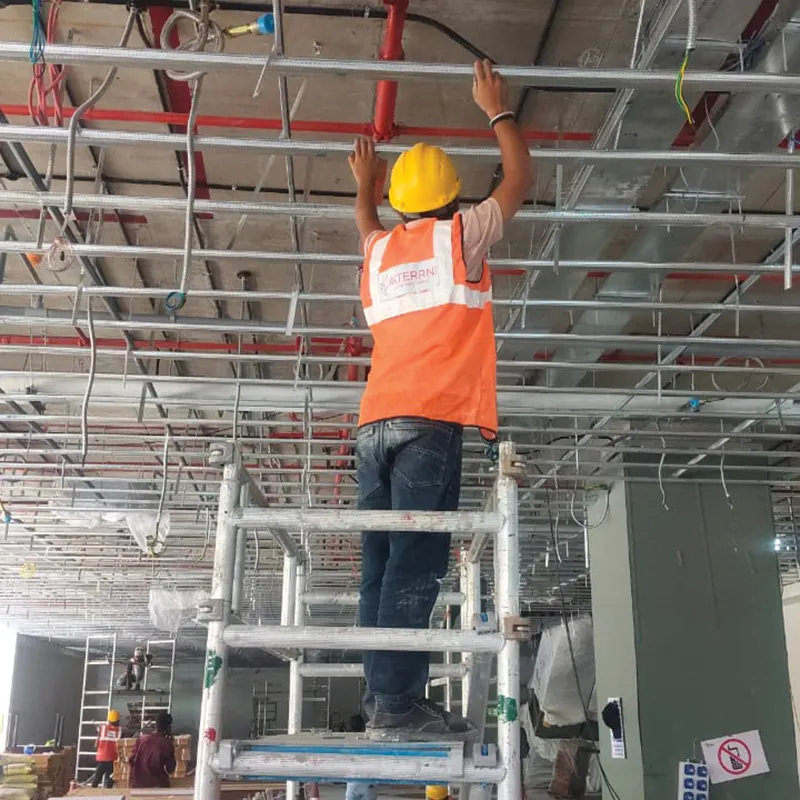
This model is becoming difficult to sustain. The industry is therefore moving towards shared, carrier-agnostic digital infrastructure that allows multiple telecom operators to coexist on a common platform. Instead of duplicating networks, buildings can now be designed around a single digital backbone that improves efficiency while offering occupants greater choice.
The benefits extend well beyond stronger mobile coverage. For developers, shared infrastructure simplifies deployment, reduces duplication, and makes future upgrades significantly more efficient. For enterprises, it ensures a consistent connectivity experience across workspaces, meeting rooms, and common areas while allowing them the flexibility to choose their preferred telecom operator.
Building a Shared Digital Foundation
Modern commercial assets increasingly require a single digital foundation capable of supporting multiple services, operators, and future technology upgrades. Fibre infrastructure forms the backbone of this ecosystem. In-building mobility solutions deliver consistent cellular coverage, managed Wi-Fi supports enterprise-grade connectivity, while digital security platforms enable intelligent access management and surveillance. Together, these systems create a unified digital layer that allows buildings to operate more efficiently.These technologies are most effective when they are planned as part of a unified digital ecosystem rather than deployed independently. Together, they create an infrastructure layer that allows buildings to adapt as digital requirements continue to evolve.
Why Connectivity Must Be Planned at the Design Stage, Not Retrofitted
Retrofitting connectivity into an occupied building often introduces additional costs, disrupts occupants, impacts aesthetics, and creates technical compromises that could have been avoided through early planning.By contrast, integrating fibre pathways, telecom risers, equipment rooms, in-building wireless systems, and network architecture during the design stage creates a more efficient and scalable outcome. Hence, digital infrastructure becomes an integral part of the building rather than an external layer added later. The question for developers is how early it becomes part of the design process.
Designing Commercial Assets for the Next Decade
Technologies such as AI, 5G, IoT, edge computing, and intelligent automation are accelerating a broader shift in enterprise operations. Their success inside commercial buildings will depend as much on digital infrastructure as on the applications themselves.These technologies demand higher network capacity, lower latency, greater resilience, and the ability to support thousands of connected devices simultaneously. Buildings designed around scalable digital infrastructure will be better equipped to accommodate these evolving requirements without repeated upgrades or operational disruption.
Digital infrastructure is becoming a long-term contributor to asset quality and business value. Future-ready buildings will be designed to adapt to the technologies that enterprises will increasingly depend on.
Rajarshi Roy
Digital Infrastructure is Becoming a Measure of Asset Quality
Alongside sustainability, energy efficiency, and occupant wellbeing, digital readiness is emerging as an important consideration for enterprise occupiers evaluating commercial space. Reliable connectivity now influences leasing decisions, tenant satisfaction, operational continuity, and ultimately the long-term competitiveness of commercial assets.Just as sustainability reshaped how buildings were designed over the past decade, digital infrastructure is beginning to redefine how they will be evaluated in the years ahead. Connectivity is no longer a technology layer introduced after construction. It is becoming a core building system that enables every digital interaction within a modern workplace.
The future of commercial real estate will not be defined solely by architectural excellence or premium amenities. It will increasingly be shaped by the strength of the digital foundation beneath them. Buildings that recognise this today will be better positioned to support evolving enterprise needs, adapt to emerging technologies, and remain relevant throughout their lifecycle.