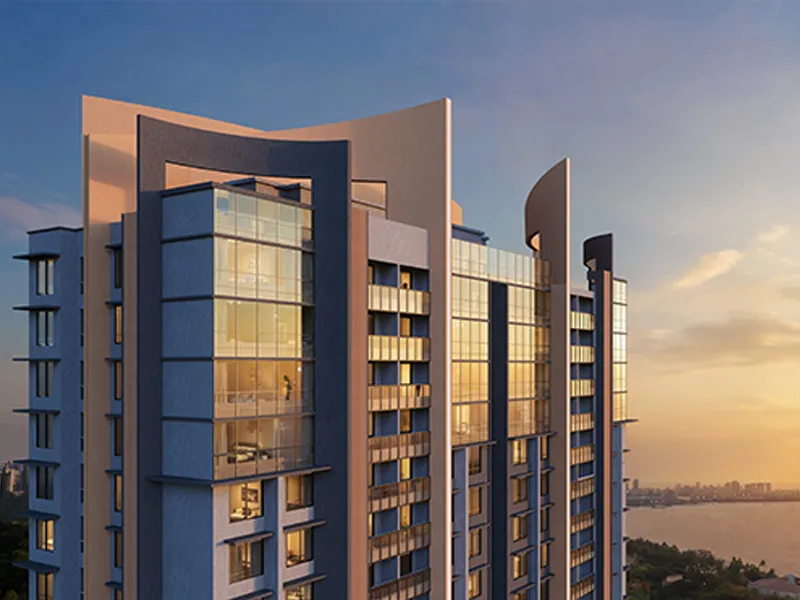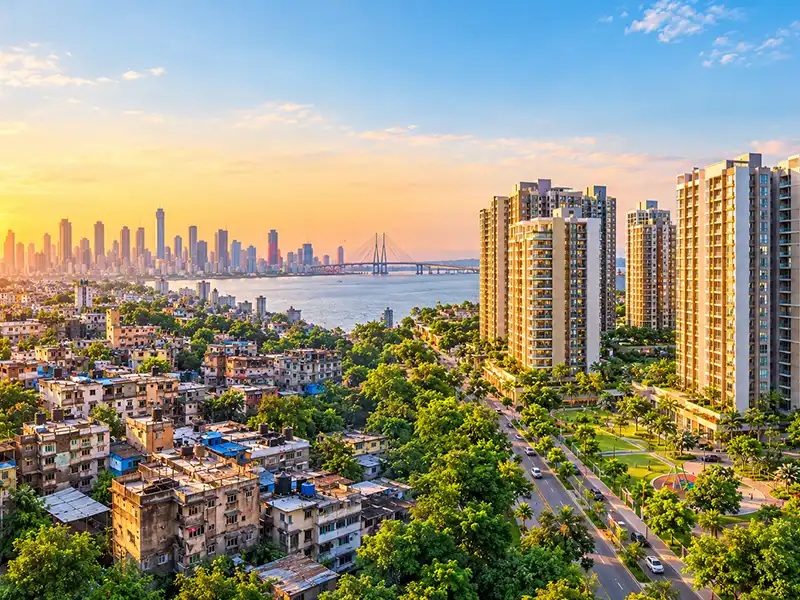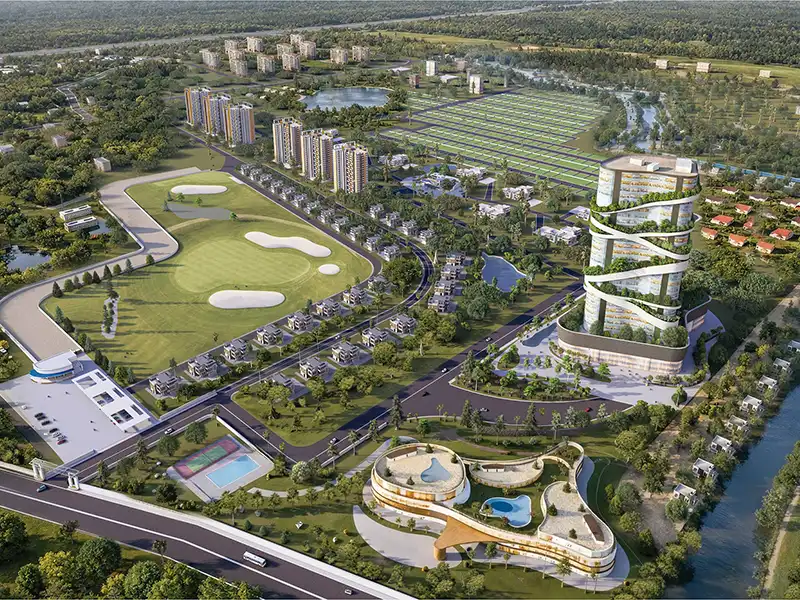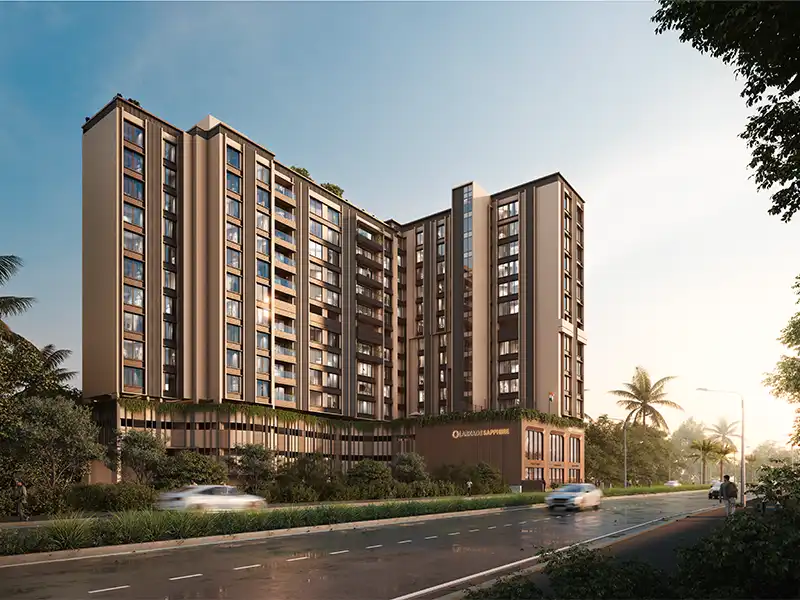
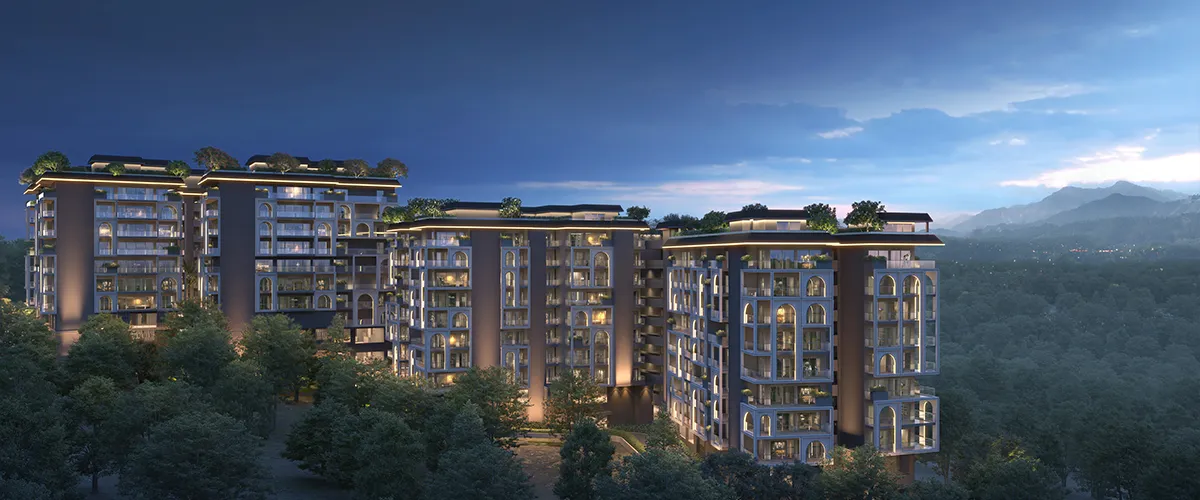
Spanning 4.89 acres and comprising 307 ultra-low-density residences across five towers, Tatva Excentia introduces a new approach to luxury residential development. Located in the heart of Rajpur Road, this project-in-development explores how a high-end residence can coexist with its terrain, creating a "vertical resort" experience.
Carefully aligned with the site’s natural contours, the project embraces biophilic design principles to create a harmonious connection between built spaces and nature. The planning maximises orientation and views, offering uninterrupted vistas of the Mussoorie hills, complemented by deep balconies extending up to nine feet that blur the boundaries between indoors and outdoors.
Excentia Tatva challenges the typical trade-off between urban density and nature. In a context where urban interventions frequently overwrite the built environment, this project opts for an adaptive strategy—articulating new forms around the existing fabric of the site rather than imposing over it.
Vineeta Singhania, Founder Partner & Principal Architect

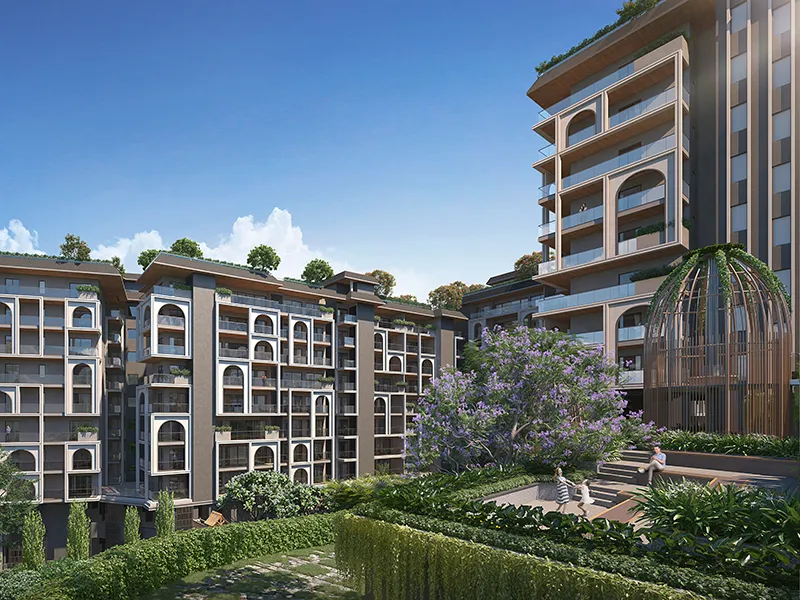
Planning unfolds vertically and horizontally through a series of interconnected wellness and community spaces. Rooftops host infinity pools, yoga decks, sky gardens, and viewing pavilions, while the ground plane transitions into cascading plazas, shaded pathways, water features, and a multi-level clubhouse embedded within the natural slope.