Ajay Gupta, Founder, Perceptive Ideas Consulting
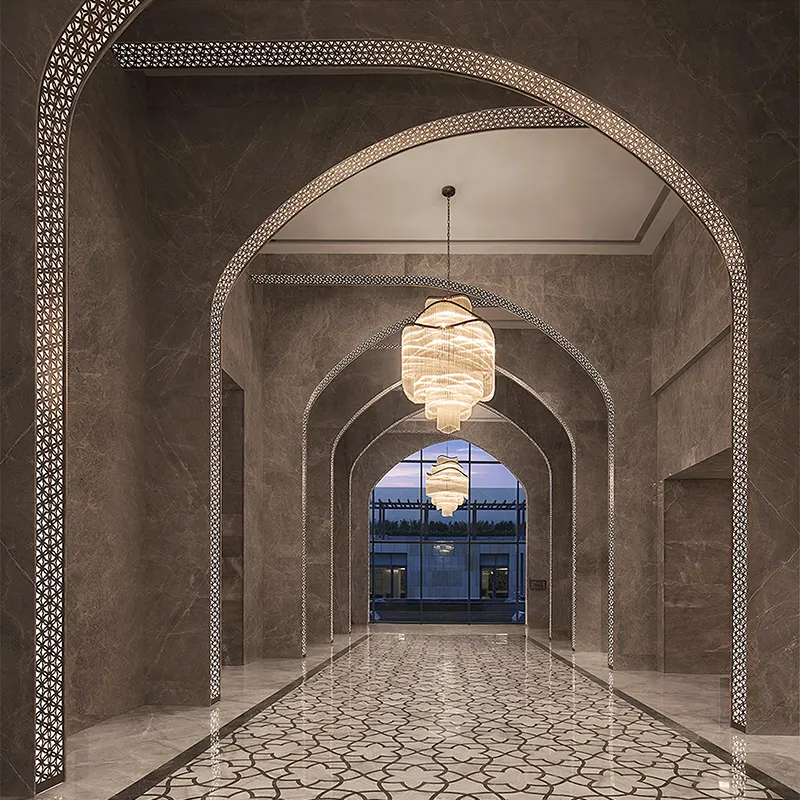
Its design philosophy draws inspiration from centuries-old Rajasthani traditions with features like courtyards, chhatris, Jaalis, and intricate stone detailing integrate advanced construction technologies to meet present-day functional and safety requirements. This integration of landscape and structure enhances both visual appeal and user experience.
The careful balance between aesthetics and performance efficiency from a structural engineering standpoint was achieved with the use of reinforced concrete framing systems, combined with strategically designed load paths, ensuring stability while accommodating large open spaces such as banquet halls, lobbies, and recreational areas, which often require long spans and minimal column interference, making structural planning a critical aspect of design.
The incorporation of seismic resilience was another key consideration given that Rajasthan falls under moderate seismic zones as per Indian standards. To ensure that the structure performs safely under dynamic loads, proper detailing and adherence to IS codes were necessary. The design also addresses the wind loads and thermal variations due to the region’s climatic conditions.
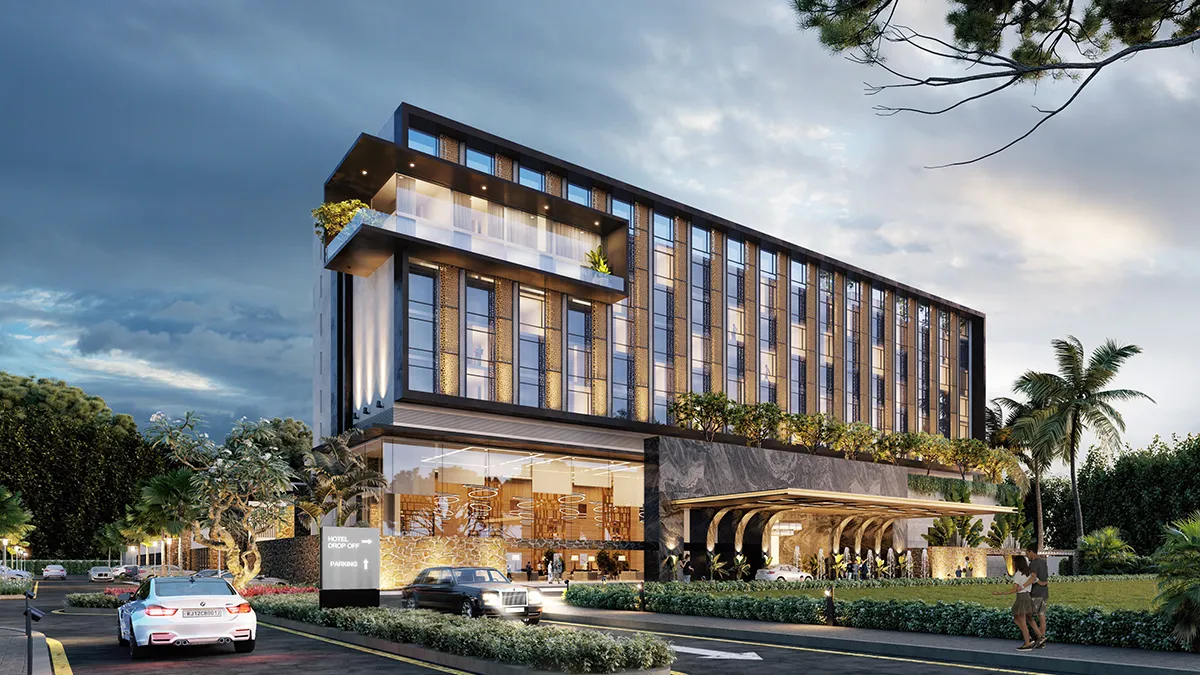
The overall appearance of Taj Amer Jaipur deserves special mention. Despite being supported by modern construction techniques, it still reflects traditional craftsmanship. Advanced fixing systems often anchor stone cladding, jaali work, and decorative elements to ensure durability and safety. This combination of traditional appearance with engineered precision exemplifies how contemporary projects can preserve cultural identity without compromising on performance.
Our focus was to deliver a solution that is not only structurally robust but also contextually meaningful and environmentally responsible.

From a construction perspective, the execution of a project of this scale and complexity requires proper coordination between architects, structural engineers, MEP consultants, and contractors. Additionally, some of the most significant factors that influence the overall success of the project are quality control, material selection, and adherence to timelines.