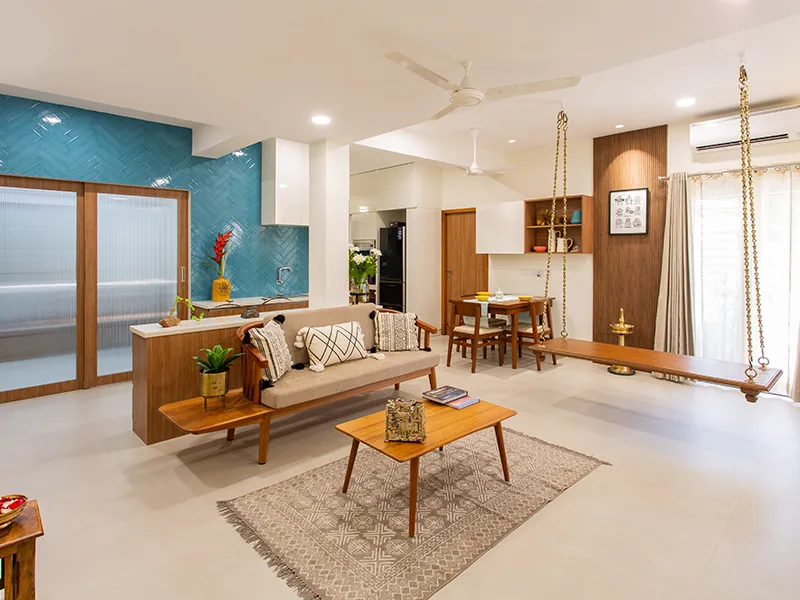
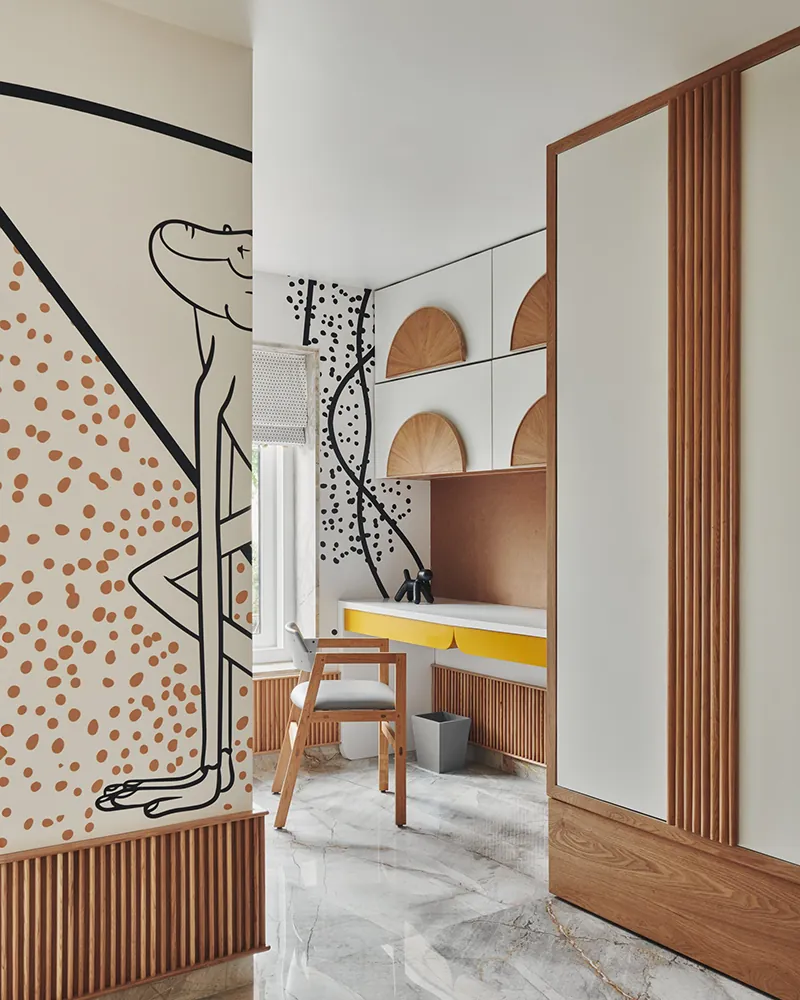
Designed by Pooja Bihani, Founder and Principal Architect of Spaces & Design, the home reimagines an ageing duplex into a light-filled sanctuary for three generations of a family. Named after its location on Earle's Street, a subtle reference to London's Earl's Court, the project is less about nostalgia and more about translating the layered character of Kolkata into a contemporary way of living.
The design philosophy is rooted in quiet sophistication, one that embraces timelessness over trends and allows craftsmanship, materiality and natural light to shape the experience of the home. The design relies on honesty in materials, refined detailing and a restrained palette. Instead of ornamentation, craftsmanship becomes the defining feature, allowing every space to feel calm, welcoming and deeply personal.
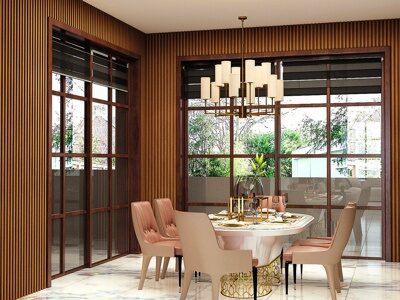
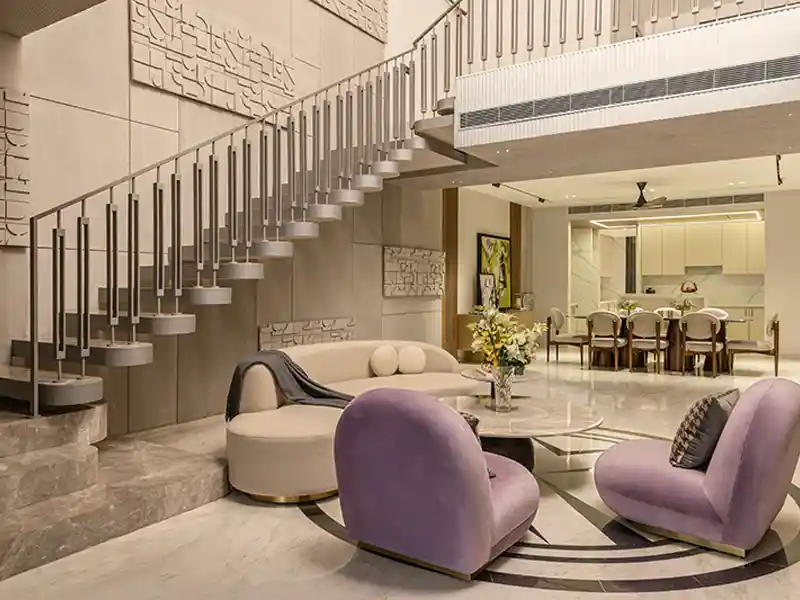
Natural light became one of the home's most important design elements. A palette of whites, warm beiges, soft greys and earthy terracotta establishes a serene backdrop, allowing richly tactile materials to come forward. Hand-carved ash wood panels, textured stucco walls, woven details, marble surfaces and sculptural lighting introduce warmth and depth without overwhelming the interiors. The result is a home that feels layered yet remarkably effortless.
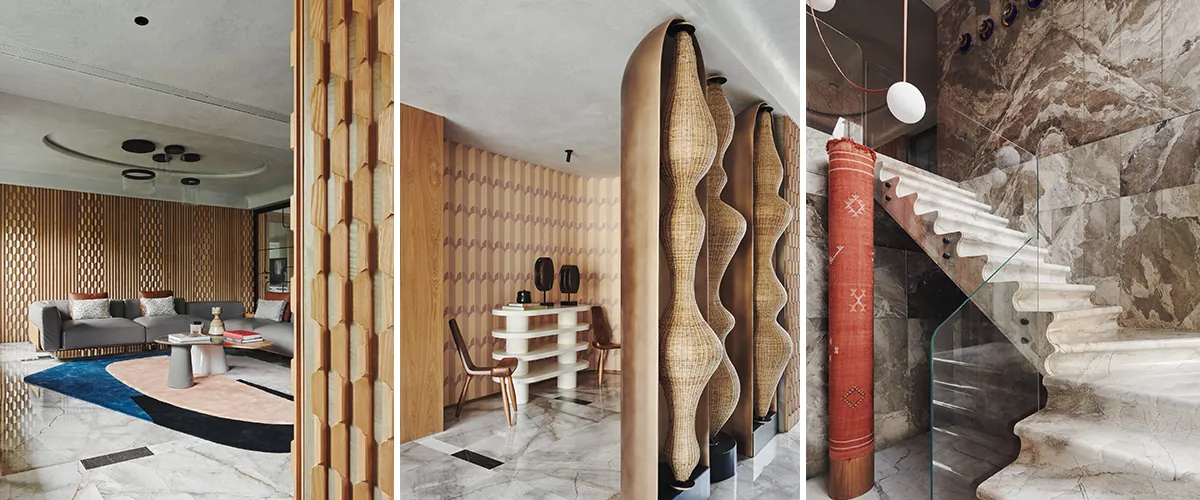
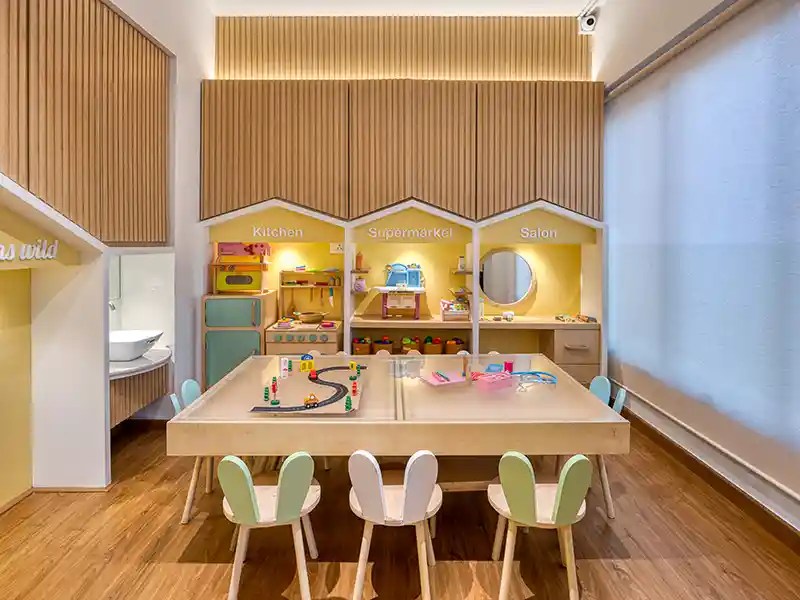
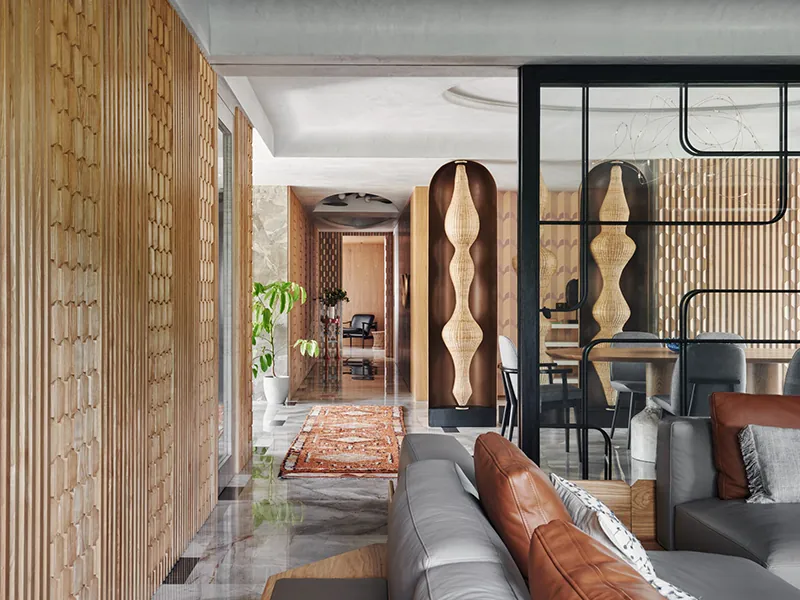
One of the defining architectural features is the extensive use of bespoke hand-carved ash wood panelling across the common spaces. The intricate craftsmanship creates visual continuity while subtly enhancing the perception of space. Concealed doors further strengthen this uninterrupted flow, allowing walls and circulation spaces to merge seamlessly into one another. Together, these carefully considered interventions create interiors that feel expansive despite the limitations of the original structure.
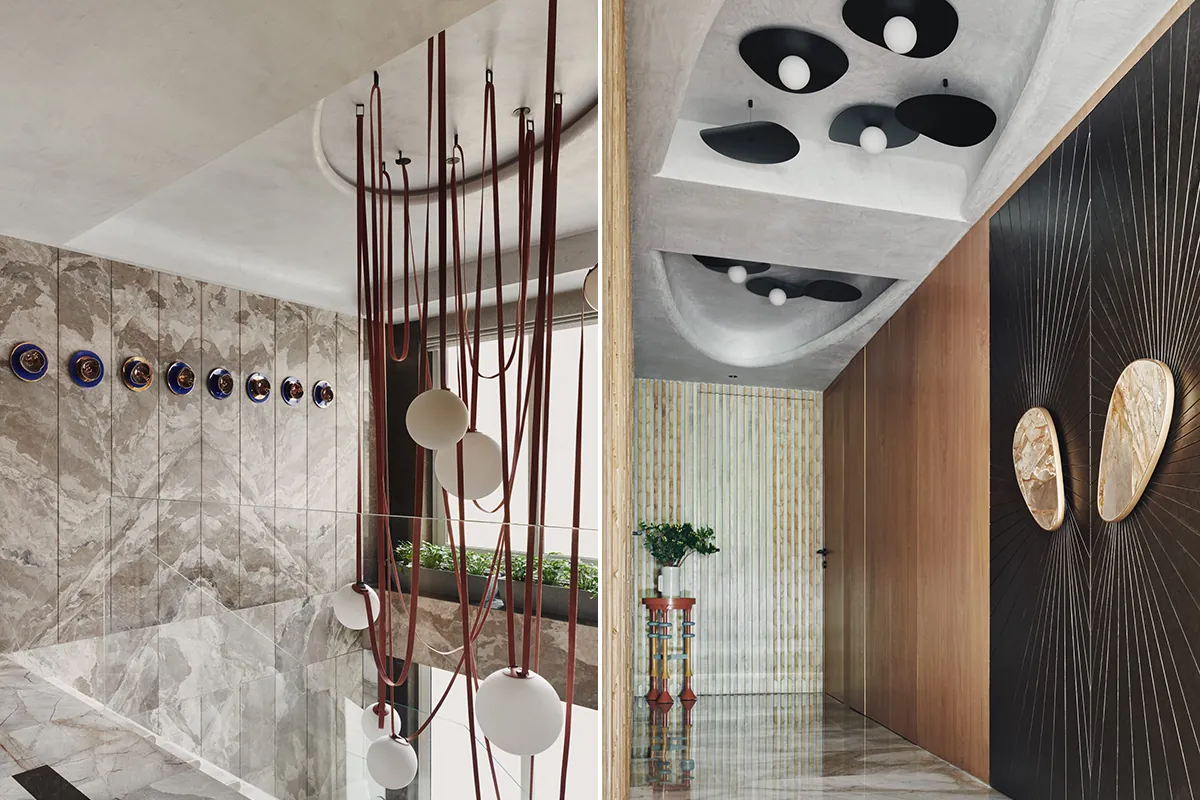
Art is woven into the architecture rather than simply displayed within it. Throughout the residence, bespoke furniture, curated artworks and handcrafted objects create moments of discovery. Material exploration continues across the residence. Intricate flooring inlays introduce craftsmanship beneath one's feet, while expressive marble compositions transform everyday spaces into sculptural experiences.
Retrofitting a building that was nearly three decades old presented considerable challenges. Low ceiling heights and a complex structural framework demanded extensive planning and careful intervention. Rather than viewing these constraints as limitations, the design team approached them as opportunities to rethink circulation, improve functionality and maximise natural light. Detailed structural studies and meticulous spatial planning resulted in a residence that feels open, interconnected and intuitively organised.
Fact File
Name: Earle's CourtLocation: Kolkata
Built-up Area: 3,000 sq ft
Typology: Residential
Principal Architect: Pooja Bihani
Photography: Suleiman Merchant
Styling: Samir Wadekar