 |
| Photo courtesy: Iwan Baan |
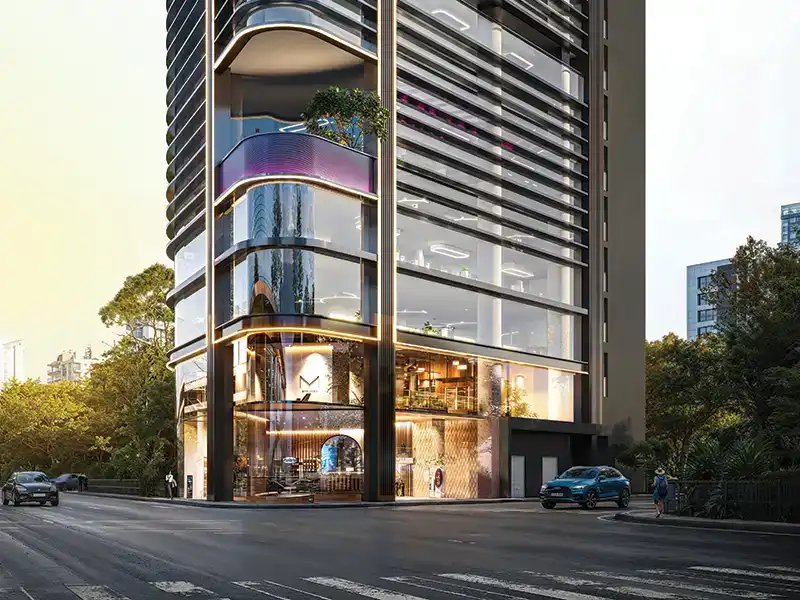
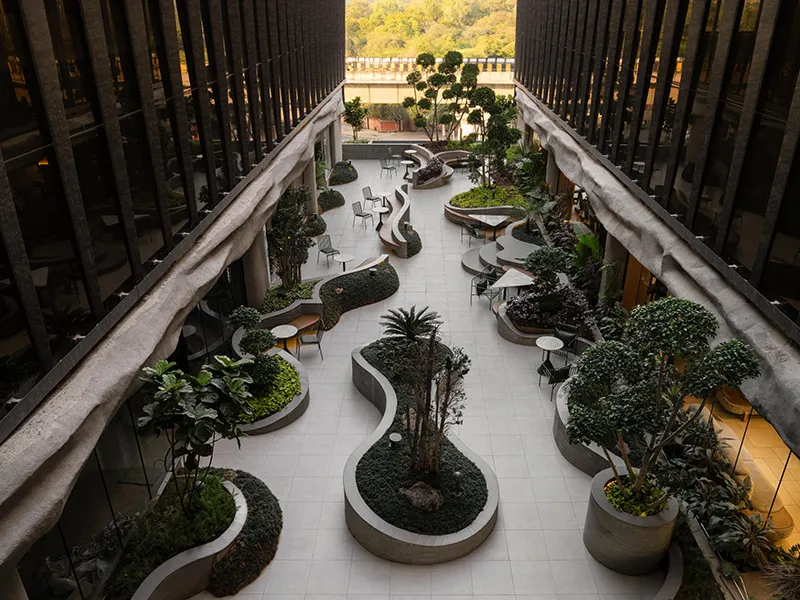
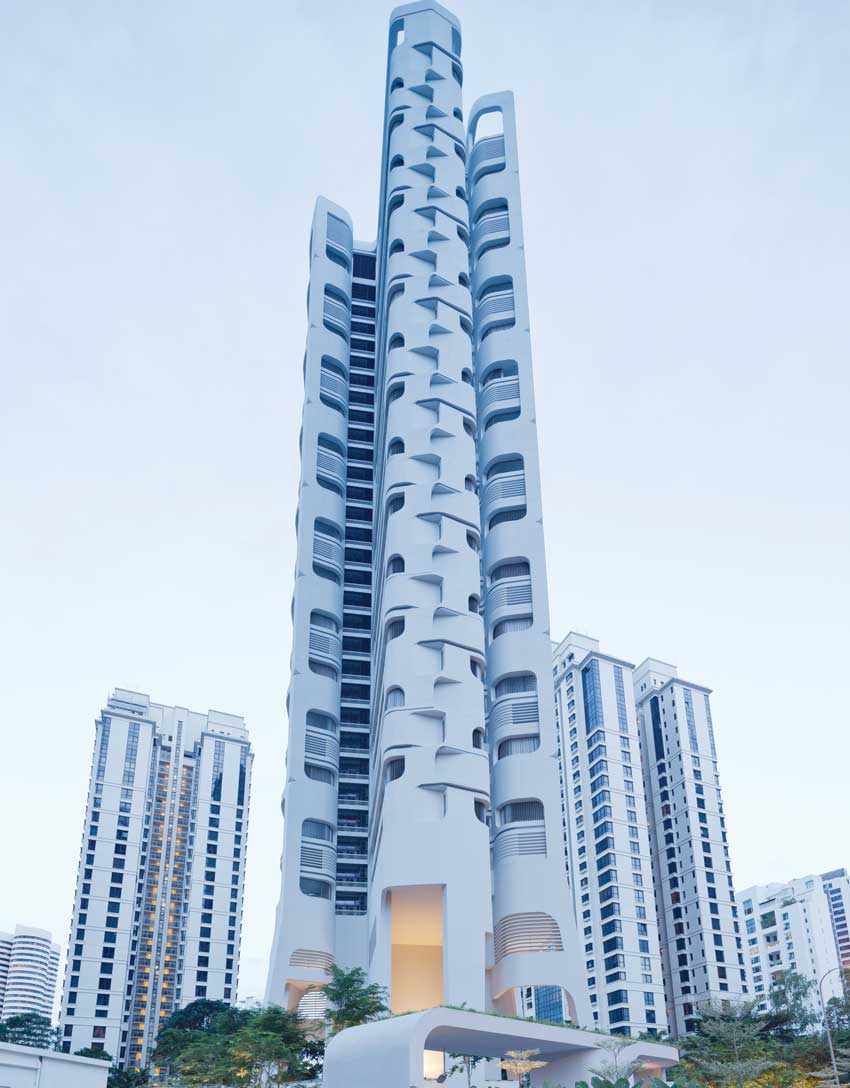
The Ardmore Residence at 7 Ardmore Park in Singapore is these new breed of residential towers. Situated in a prime location close to the Orchard Road luxury shopping district, the Ardmore Residence enjoys both expansive views of the panoramic cityscape of Singapore City and the vast green areas of its immediate western and eastern surroundings.
 |
| Photo courtesy: Iwan Baan |
 |
| Photo courtesy: Iwan Baan |
Living landscape
 |
| Photo courtesy: Iwan Baan |
Textured facade
 |
| Photo courtesy: Iwan Baan |
 |
| Photo courtesy: Iwan Baan |
Inside-outside landscape
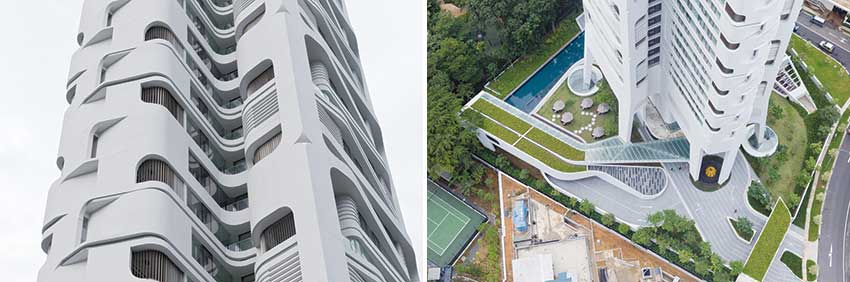
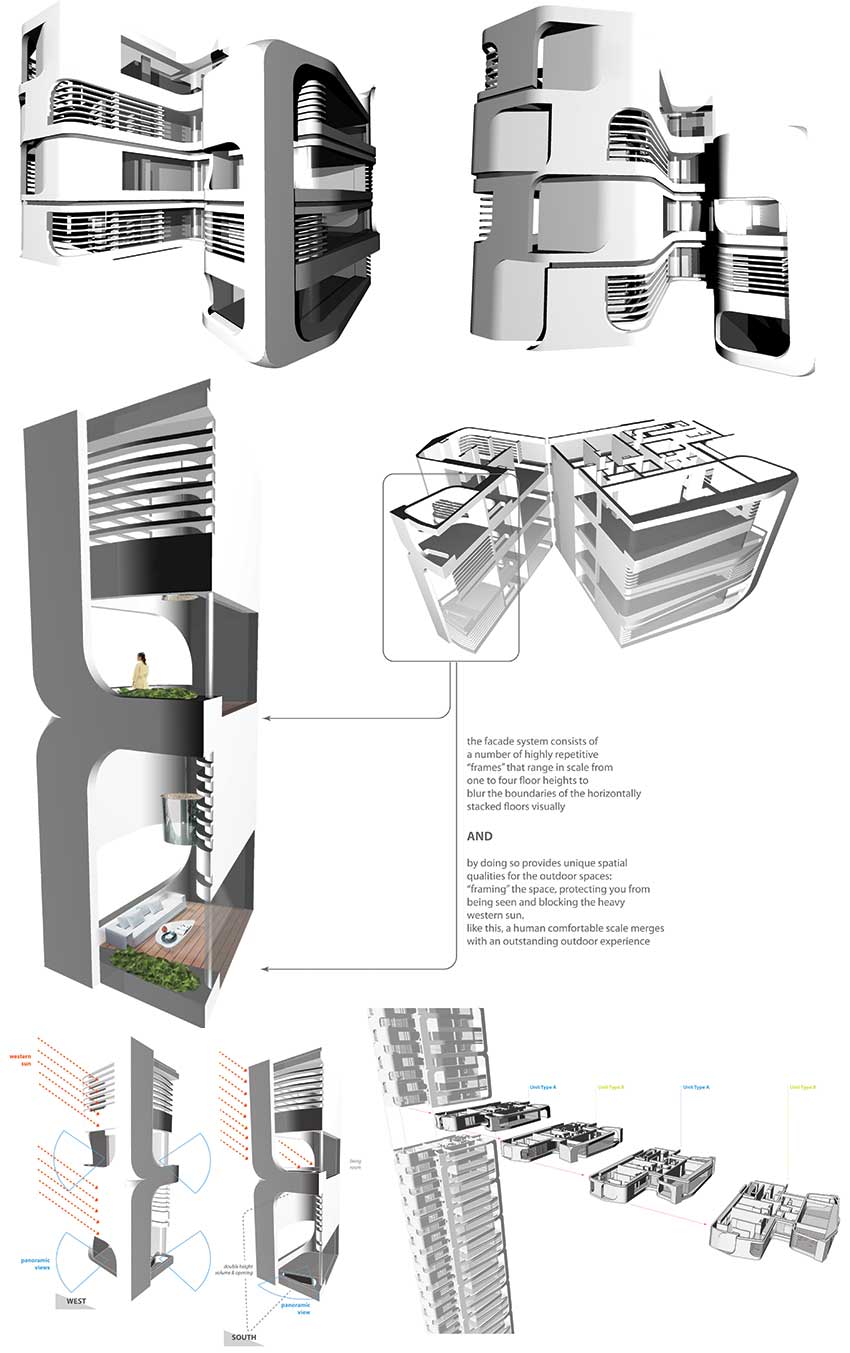
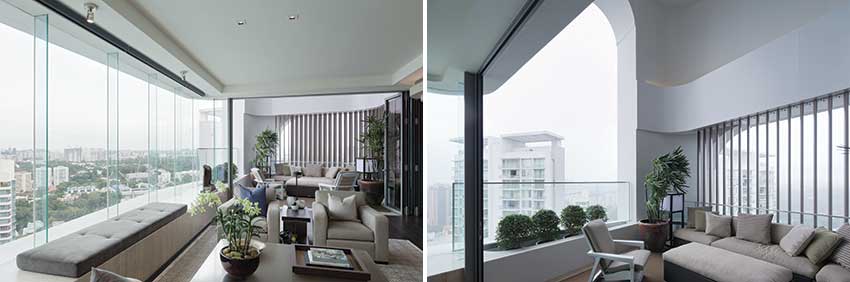
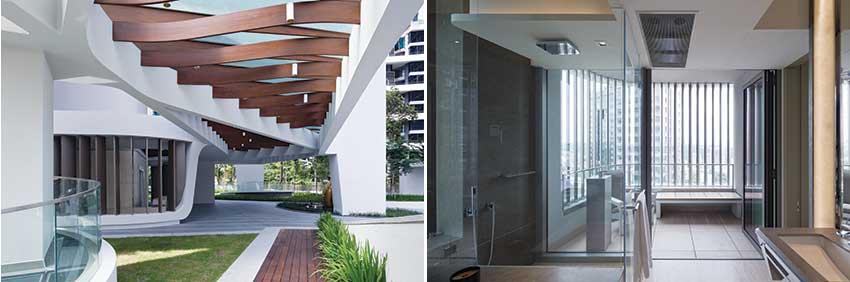
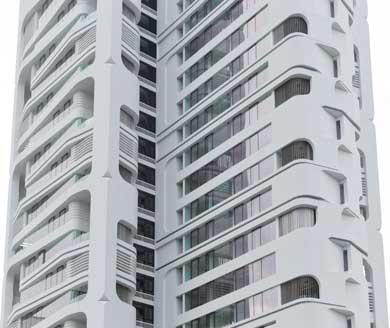
The apartments in the Ardmore Residence embody the idea of a 'living landscape'. Functional spaces are redefined and extended into the living landscape concept, offering the possibility for versatile functionality for the occupants. An indoor-outdoor living experience is achieved through the inclusion of large windows and double height balconies in all of the residences. These elements enable a wide variety of views across Singapore City, while the large vertical balconies additionally offset the horizontality of more private interior spaces. With the terrace spaces integrated into everyday internal living scenarios, the living landscape promotes seamlessness between interior and exterior spaces. Bay window features on the façade create natural shading on the glass to minimize heat gain and provide welcome opportunity for planting by the residents.| Project Factsheet | |
| Architect | : Ben van Berkel / UNStudio |
| Interior design show suite | : Terry Hunziker |
| Location | : 7 Ardmore Park, Singapore |
| Programme | : Residential |
| Client | : Pontiac Land Group |
| Consultants | : |
| Mechanical & Electrical Consulting Engineers | : J Roger Preston, Singapore |
| Façade | : Ove Arup, Singapore |
| Design Year | : 2006 |
| Completion | : September 2013 |
| Contractors | : Shimizu Corporation |
| Interior design show suite (level 33) & clubhouse | : Terry Hunziger |
| Entrance artwork | : Yayoi Kusama |
| Building Information | |
| Site Dimensions | : 5.595 m² |
| Building Height | : approx.. 135.7m (Ground – FL 117.130. Top of Upper Roof – FL 252.830) |
| Number of Floors Below Grade | : 1 (one), Car park |
| Number of Floors Above Grade | : 36 storeys (lobby at ground level, 1st residential level at 8th storey) |
| Floor Area: |
|
| Exterior Materials | |
| Substructure | : concrete |
| Superstructure | : concrete |
| Envelope | : pre-fabricated concrete |
| Interior Materials / suppliers | |
|
|
| Furnishings | : (type and manufacturer) |
|
: Kitchen system by Poggenpohl from Germany Refrigerator and Wine chiller Liebherr from Germany Oven, Microwave, Cooker Hob & Hood, Dishwasher: V-zug from Switzerland Washing machine & dryer: V-zug from Switzerland |
|
: Sanitary ware: Kohler from USA |
|
Tap fittings: Dornbracht from Germany (note: Kitchen Yard is Jado from Germany) GIRA Switches and EIB Lighting system |
|
: Custom-made aluminum retractable louvers at the balconies |
| Sustainable features according to Greenmark Declaration |
|
 |
| Photo courtesy: Iwan Baan |