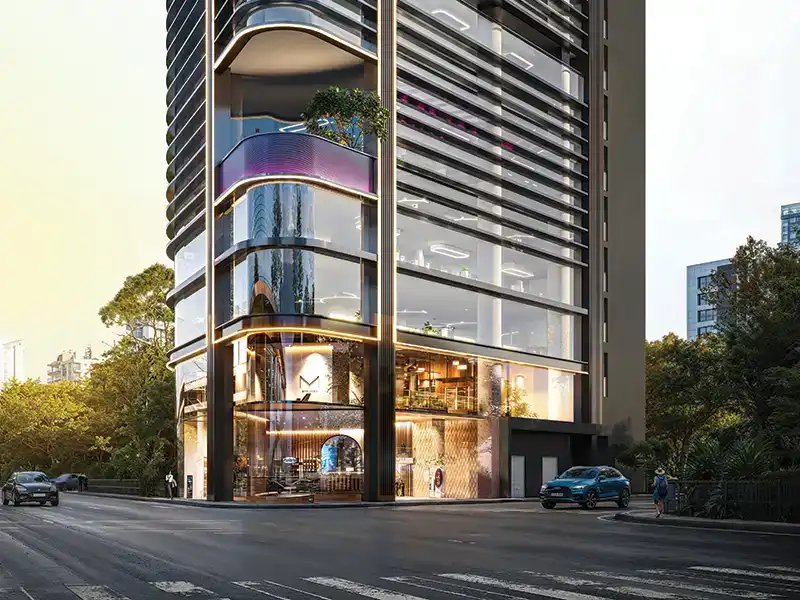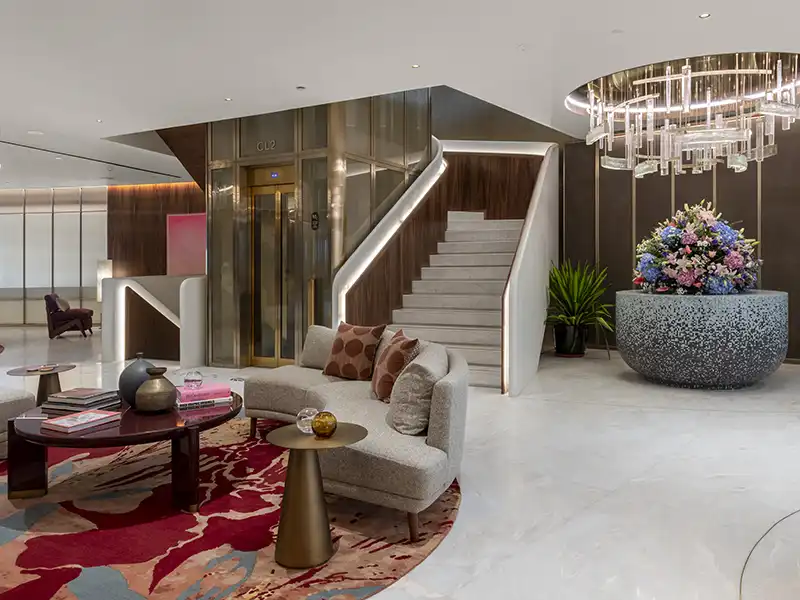
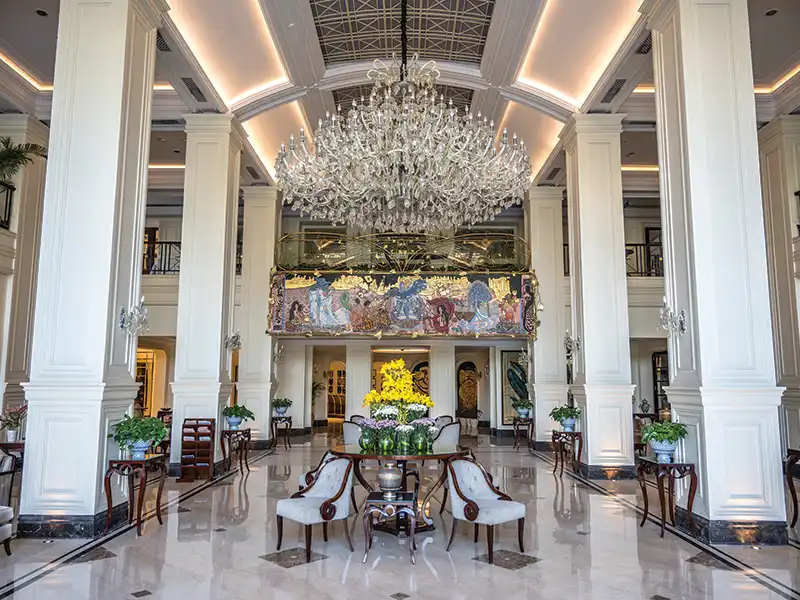
Each residence, spanning 400 to 610 sqm across three-to-five-bedroom configurations, is arranged four to a core. There are no institutional corridors or identical thresholds. Instead, every front door opens into a private lift lobby.
Two dedicated elevators with a private lift lobby per residence, each engineered for eight passengers, operate alongside service lifts, ensuring that the logistical and the domestic never intersect. Above this, quite literally, is Belanova’s most commanding spatial gesture: a floor-to-floor height of 13 feet. Paired with floor-to-ceiling glazing in double-glazed Schüco glass, the effect is transformative.
True luxury, stripped of theatre and excess, ultimately returns to architecture – to proportion, material, and the quiet authority of space that knows precisely what it is.
Vikram Singh
President - Project Central Park

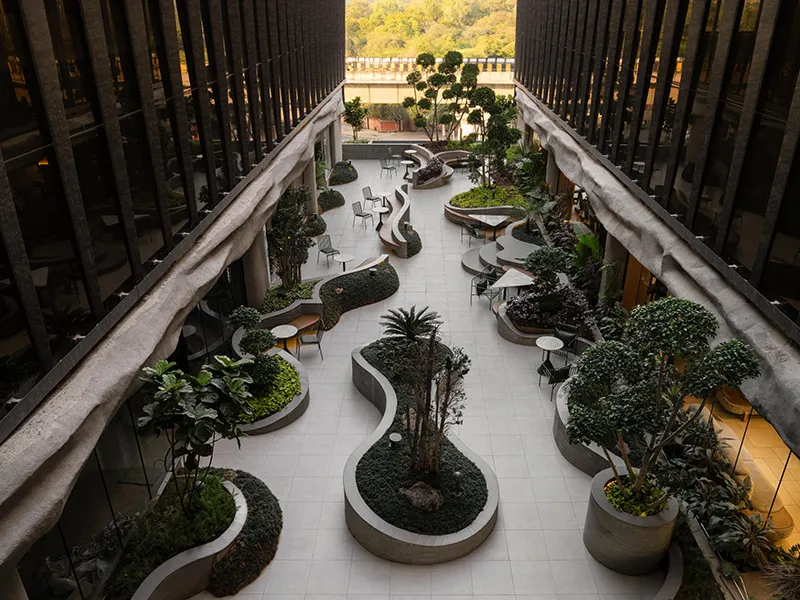
Features include wrap-around balconies with 10-ft – wide Party Decks, overlooking sculpted gardens, winding trails, a musical fountain, and an amphitheatre. On the other side are the hills. Within the master suite is a private jacuzzi.
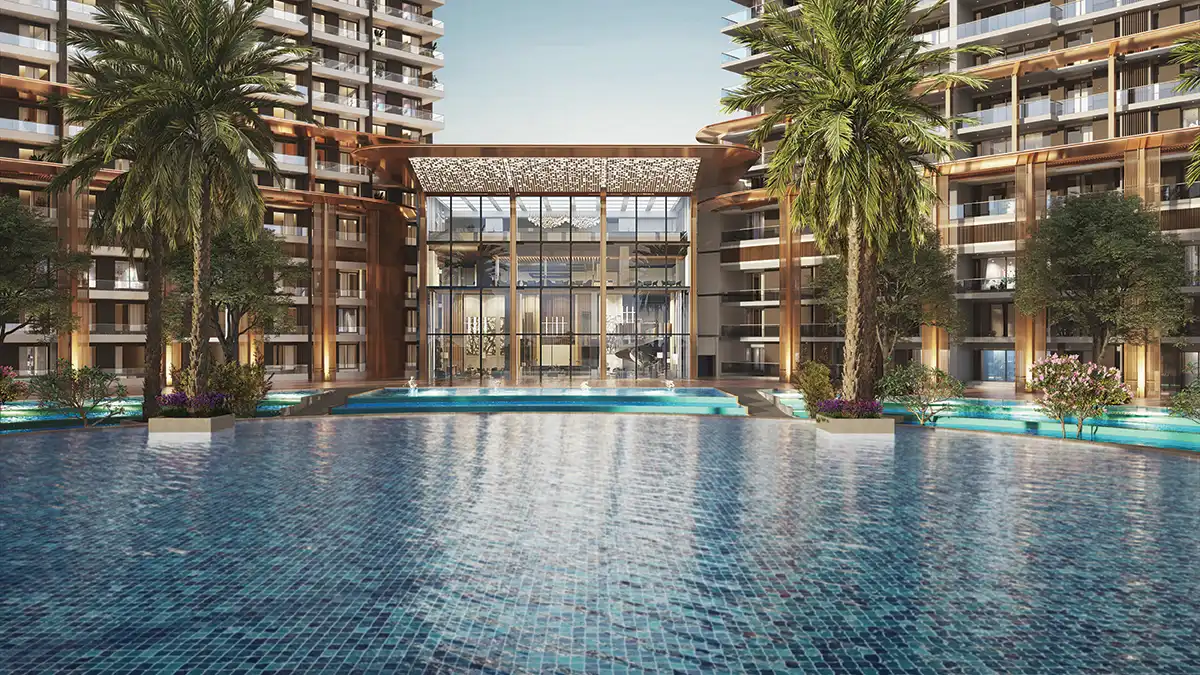
Every aspect of the project, from spatial planning to hospitality and execution, has been shaped with a level of precision that prioritises permanence over spectacle. It earns its stature through immaculate decisions made at every scale, from the placement of a lift lobby to the height of a ceiling.
Club Belanova
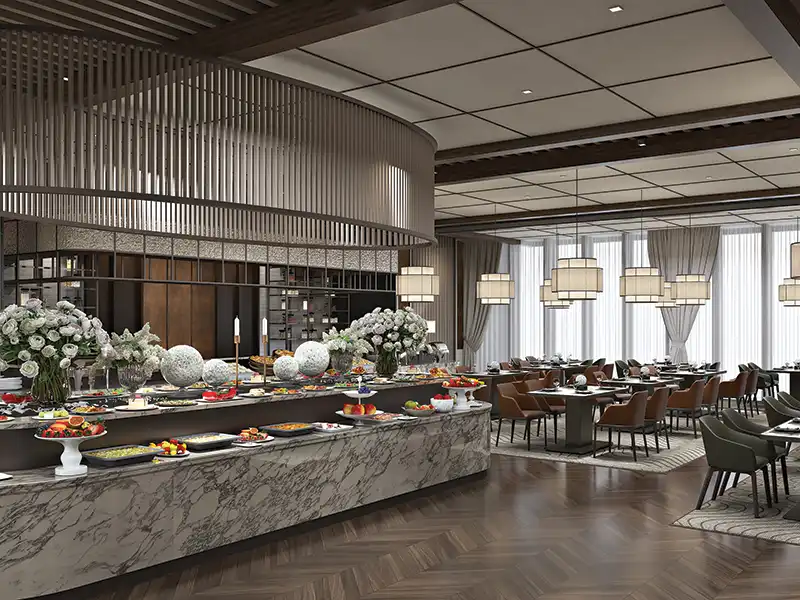
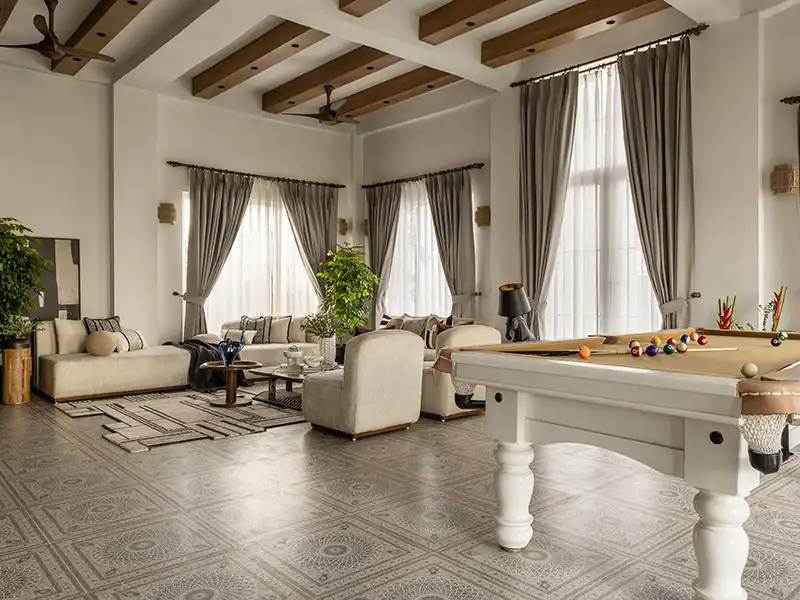
Club Belanova is conceived as a private sanctuary for around 80 families drawn from the upper echelons of industry, enterprise, and executive leadership. Amenities include a VR lounge, a private cinema, a salt room, and a cryotherapy suite, 16 themed lounges including a Library Lounge, a Golf Lounge, and a Karaoke Lounge.
At Belanova, hospitality is bespoke and living is superlatively elevated, offering a rare and distinguished residential life. In-house hospitality brands and restaurants are developed to deliver a distinct gastronomic identity, with ingredients sourced internationally by master chefs, and an expertly curated wine and spirits collection guided by sommeliers. Private dining rooms offer menus composed in direct consultation with each resident. A dedicated team of over 100 professionals, operates on an anticipatory service philosophy, offering concierge management, in-residence dining, and wellness coordination.