Anagram Architects’ design of a weekend house is conceived as a porous threshold between domesticity and the forest – a site of conversations between volumes and voids, light and shadow, community and solitude, and where luxury is enjoyed in the elements of air, shade, sky, and silence.
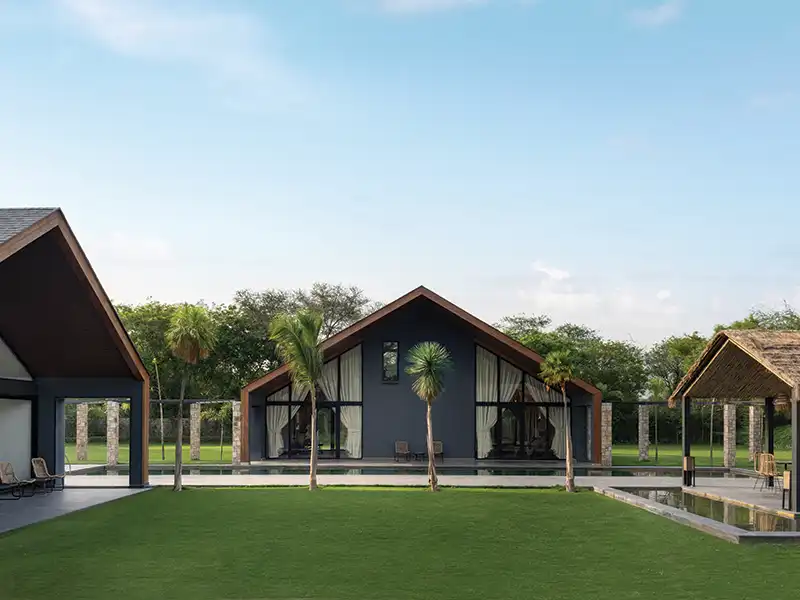
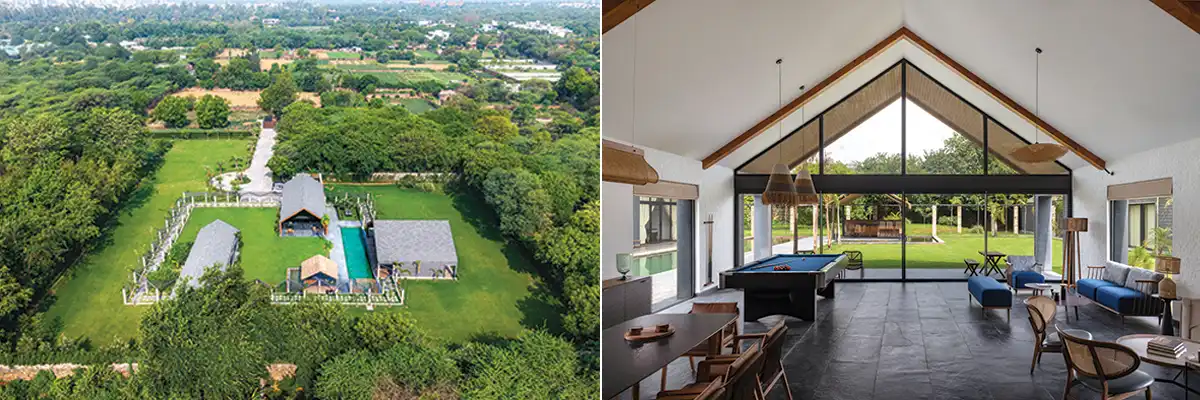
The spatial strategy consciously steps away from the typical single-volume weekend house and instead deploys pavilion planning to offer both independence and interdependence. A colonnaded path outlines the central courtyard, acting as a connective spine that is as much about shade and promenade as it is about spatial containment.
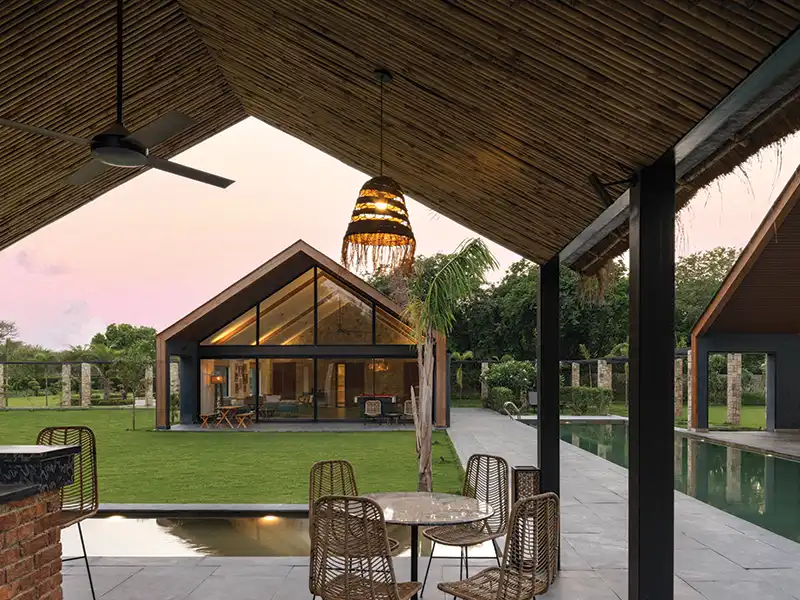
All three pavilions are conceived as A-frame steel structures, each varying in proportion, scale, and orientation. The geometry angular, taut, and spare contrasts deliberately with the lush irregularity of the forest. These forms offer tall, voluminous interiors that are airy, tactile, and deeply connected to their surroundings.
The steel structure allowed for minimal site disturbance and accelerated construction. The internal surfaces use a restrained palette of wood, stone, and exposed steel. The large roof overhangs, shaded sit-outs, and elevated floor plates respond passively to the regional climate, creating spaces that are thermally comfortable throughout the seasons.
Fact File
Location: Dera Mandi, Delhi
Principal Architects: Vaibhav Dimri, Madhav Raman, Shruti Dimri
Site Area: 8150 sqm
Project Area: 630 sqm
Civil Contractors: Aman Jalota
Landscaping: Greentech Landscape
Photos: Studio Lokesh Dang
Shingles: Ashbury International
Sanitaryware & Fittings: Kohler
Internal Surface Finish (Microconcrete): Greenheart
Decorative Lighting: Purple Turtles, Clay Mango
Outdoor Lighting: Lightmotion
Architectural Lighting: Ledos
Furniture: Dtale Modern, Gulmohar Lane, Home Canvas
Exterior False Ceiling: VOX India
Each block opens onto the central courtyard for shared gatherings and faces the forest edge. The Recreation Pavilion houses a living space, an open kitchen, and a powder room, along with staff quarters tucked discreetly at the rear. The Main Residential Pavilion features a master suite, a children’s bedroom, and a mezzanine-level study. The Guest Pavilion accommodates four ensuite rooms, each with its own forest-facing sit-out. A lap pool, anchored to the Main Pavilion, is paired with a thatched outdoor bar that doubles as a poolside lounge and informal gathering spot. These leisure elements reinforce the resort-like atmosphere.
Passive thermal strategies underpin the design: the A-frame volumes vent warm air through high-level openings; deep eaves reduce solar gain; and cross-ventilation is naturally enabled through carefully aligned openings. This environmental responsiveness ensures year-round comfort with minimal mechanical intervention.