Correa+Fatehi | ODD designs an earthen monolith embedded in a sculpted landscape, and defined by a landscape strategy that echoes local topography and evokes a sense of wilderness.
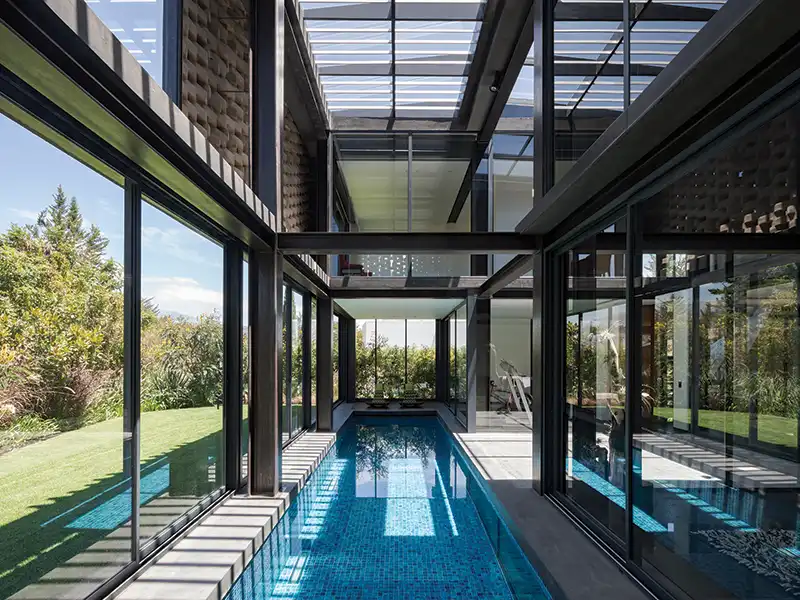
From a distance, the house appears as a compact vertical monolith—discreet and grounded. Internally, the section is organized around a mobile platform that moves through all three levels. More than a means of circulation, it enables spatial flexibility—allowing programs to shift, merge, and reconfigure with time and use. At the second level, the architecture opens outward into a plateau of lawn and water—an interior pool and exterior garden divided by operable glazing, uniting landscape and interior in a single gesture.
Excavated earth is compacted into rammed earth walls and cast into a single custom module of adobe brick. This breathable, ventilated façade modulates temperature and light, casting intricate shadows that evolve with the sun. By building with the very ground it stands on, the house becomes both a symbolic and material extension of the landscape.
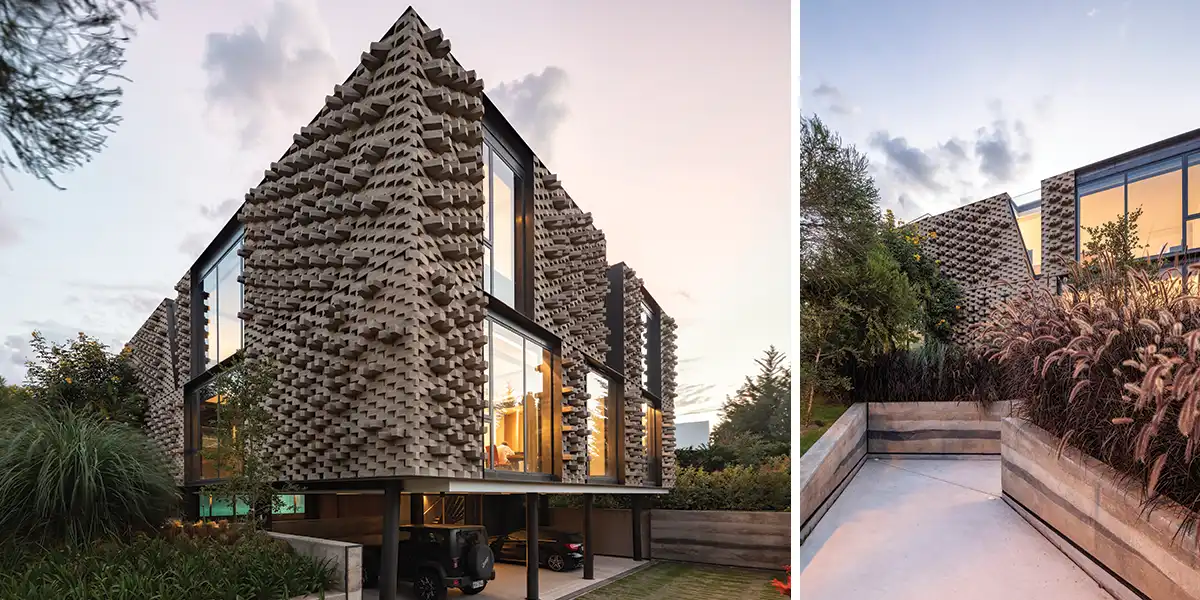
Defined by sectional depth, environmental sensitivity, and material continuity, its architecture emerges not as an object imposed on the land, but as a spatial system attuned to its contours and conditions. Form, rhythm, and atmosphere are drawn directly from the landscape itself, producing a dwelling that is rooted in place, responsive to context, and composed with quiet intentionality.
Photographer: BICUBIK
Source: V2com