By Ar. Smita Vijaykumar, Founder, ReNNovate Interiors
Spanning 1,600 sq.ft, the beautiful home Lodha Aura in Wadala, Mumbai, demonstrates how ReNNovate Interiors marries precision engineering with a warm, deeply inviting atmosphere. The apartment is a masterclass in balance, pairing the sleek lines of factory-finished modular design with rich, comforting textures. A thoughtfully redesigned layout creates a seamless flow between the social and private areas, maximizing natural light to make the surrounding views feel like living art.The overarching aesthetic is anchored by a serene, grounded canvas of neutral undertones, warm beiges, muted walnut accents, and soft greys. To prevent minimalism from feeling cold or sterile, the design introduces deliberate tactile layers, incorporating architectural fluted paneling, brushed metal trims, and rich tonal fabric upholstery. This calm foundation establishes an atmosphere of quiet luxury, creating an urban sanctuary that feels instantly restful the moment one steps inside from the chaotic energy of the city.
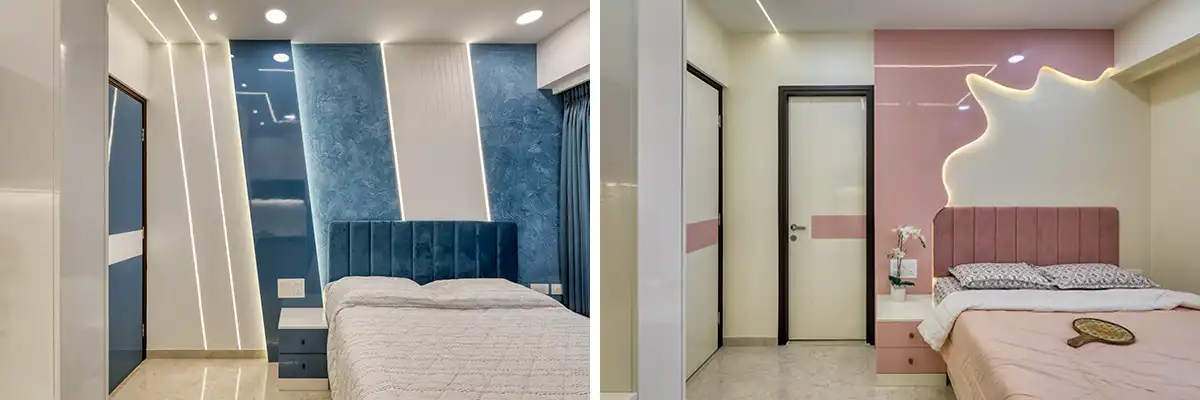
In Mumbai, a city that never stops, luxury is changing. It is no longer about heavy excess, but about quiet space, sharp lines, and time saved. ReNNovate Interiors proves that a space can be engineered with the precision of a Swiss watch while retaining a deeply human soul. The home functions as a beautiful contradiction, seamlessly fusing factory-finished exactness with rich, emotional storytelling.
Visually, the apartment functions as a beautiful contradiction, balancing the clean lines of factory-finished modular fabrication with intuitive, comforting layers of texture. The layout is carefully reimagined to encourage a fluid, seamless flow between the social and private zones, allowing natural light to flood the interiors and frame the spaces like living artwork.
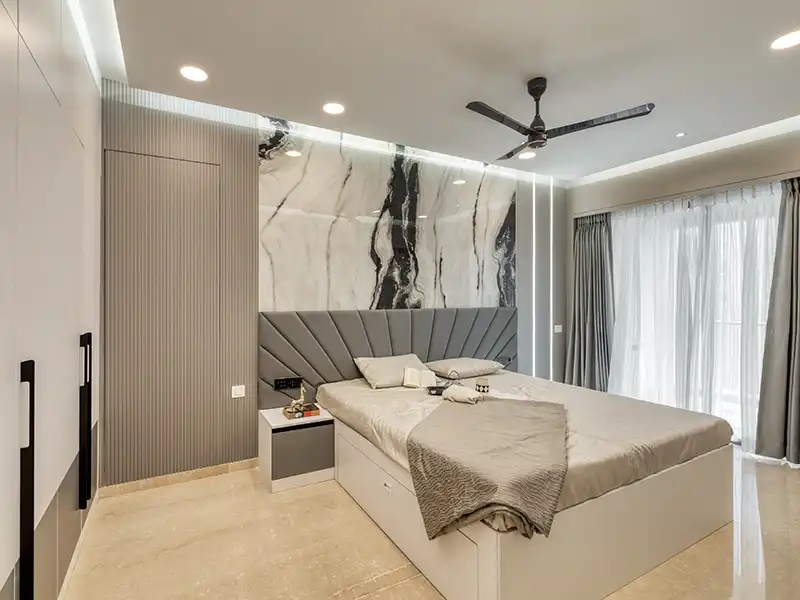
The overarching aesthetic is anchored by a serene, grounded canvas of neutral undertones, warm beiges, muted walnut accents, and soft greys. To prevent minimalism from feeling cold or sterile, the design introduces deliberate tactile layers, incorporating architectural fluted paneling, brushed metal trims, and rich tonal fabric upholstery. This calm foundation establishes an atmosphere of quiet luxury, creating an urban sanctuary that feels instantly restful the moment one steps inside from the chaotic energy of the city.
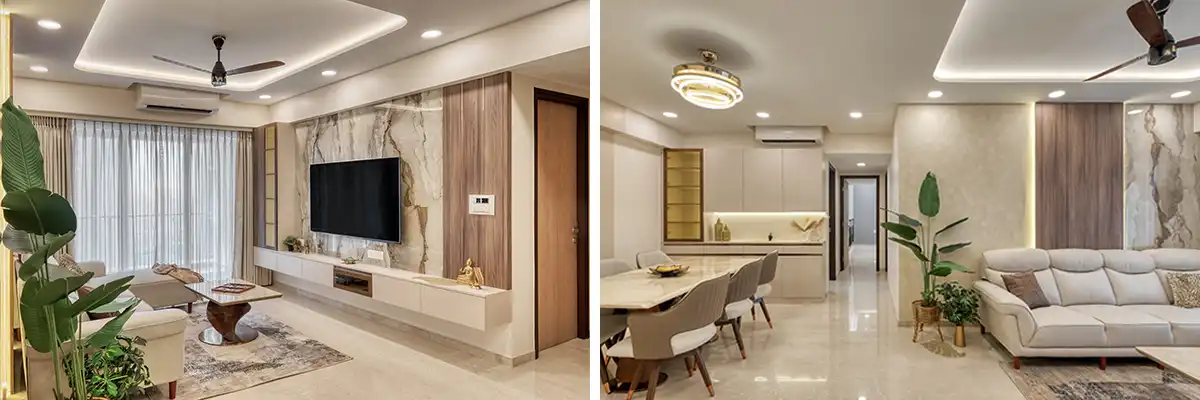
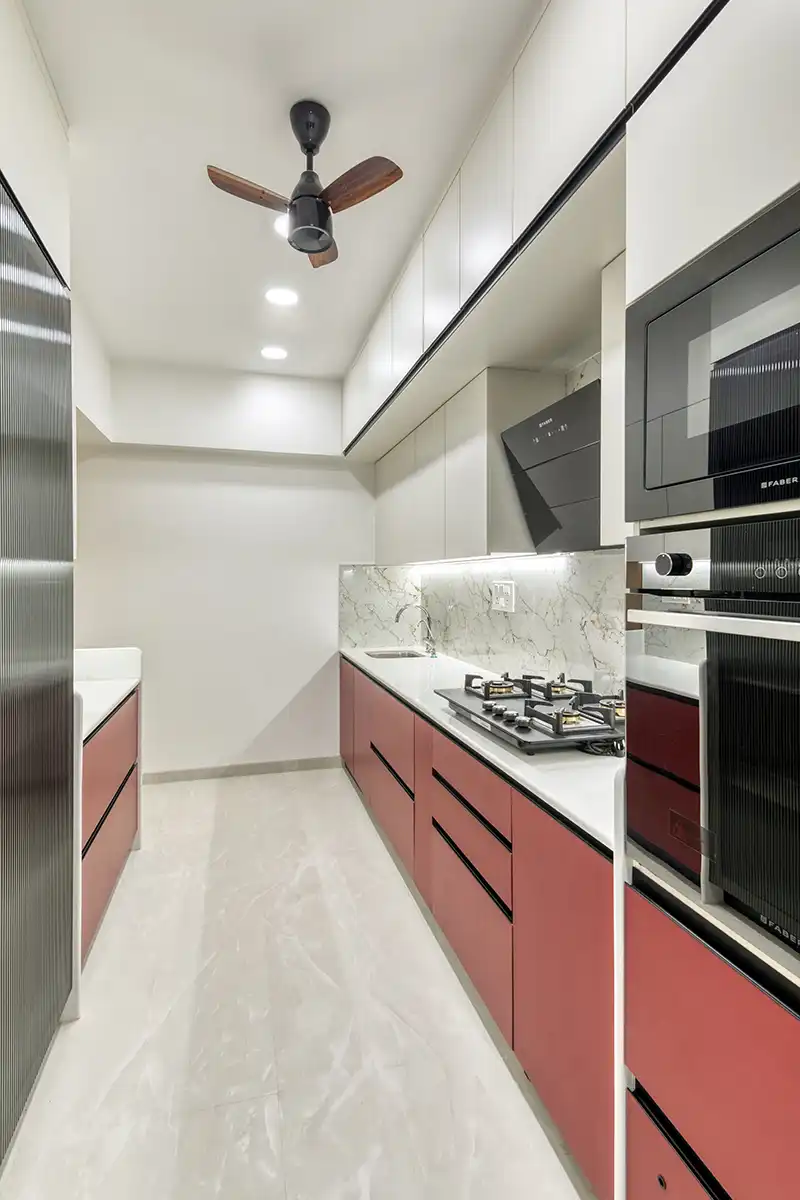
The kitchen introduces an energetic, high-contrast combination of red and white quartz, injecting a sense of modern vitality into the functional heart of the home through glossy surfaces and sharp lines. Meanwhile, the master bathroom makes a dramatic, contemporary statement with heavily veined black-and-white panda tiles. This bold, graphic choice creates an unforgettable, high-contrast look, proving that functional, everyday spaces can serve as powerful canvases for artistic character.
What makes this project truly powerful is its execution. By utilizing millimeter-precise joinery, international material quality, and pre-vetted industrial hardware, Smita has eliminated the friction, anxiety, and unpredictable costs that traditionally plague the luxury residential market.
Led by Principal Architect Smita Vijaykumar Contractor, an alumna of global powerhouses like SOM and Hafeez Contractor, ReNNovate Interiors brings structural discipline to high-rise interiors, delivering what they call design at the speed of thought.
Lodha Aura demonstrates that modern luxury is found not just in how a home looks, but in the effortless intelligence of how it comes to life.
Ar. Smita Vijaykumar
Founder
ReNNovate Interiors

Fact File
4BHK, 1600 sq ft
Typology: Residential
Client: Anisha Mehta
Architecture firm: Rennovate Interiors
Principal architect: Smita Vijaykumar
Location: Wadala, Mumbai
Built area: 1600 sq ft
Photography: Pulkit Sehgal
Visualization: Khushi Ajgaonkar
Budget: Rs. 3500 per sq.ft
Status: Completed 2026