
Vikram Singh, President – Project, Central Park
Walk through any metro city today and the shift is hard to miss. Skylines are rising, and in markets like Delhi NCR, high rise developments are driving the growing share of premium housing supply. Recent data from JLL clearly reflects this shift, with luxury housing accounting for over 60% of residential sales in 2025 and demand for high value homes rising sharply across key urban centres.What’s changing with this shift is not just the height of buildings, but how they are being planned from the inside, including the circulation design. Today, how people move through a building is shaping how the building is actually experienced.
From inside the home to everything around it
Developers have spent years refining what lies within the apartment. Layouts have become smarter, finishes more refined, and specifications more premium. Yet, the spaces that connect these homes have rarely received the same attention.Corridors, lift lobbies, access points- they all did their job, but they were not always thought through from the residents’ point of view. That is where the focus is shifting now. Because that is where people actually spend time every day, even if they do not think about it consciously. It is all experiential after all.
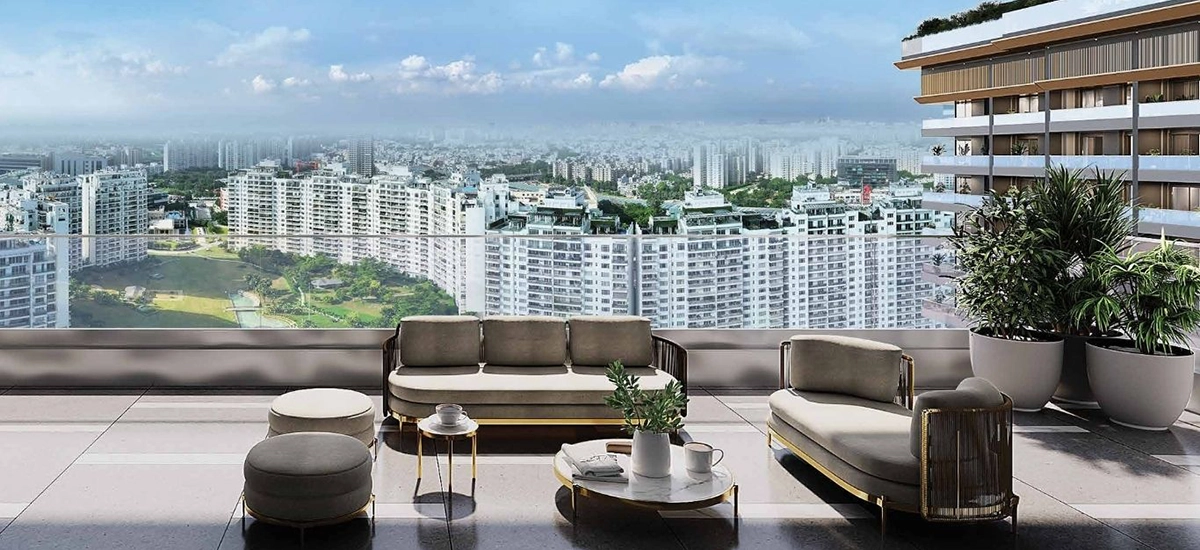
Looking at buildings through the lens of movement
Once you start paying attention to movement, certain things become hard to ignore. If too many homes open onto the same floor, the space starts to feel different. If residents, staff, and deliveries all move through the same routes, the building feels unnecessarily cluttered and busier than it should.That is why developers are increasingly rethinking how movement flows through a residential space. The focus is on reducing overlap, making routes clearer, segregating janitorial ingress and egress, isolating the goods’ carriage conduit, and shortening the path to home. You see this in fewer units per floor. You see it in better defined access points. You see it in how quickly you move from the lift to your door. None of this is dramatic. But put together, it changes how the edifice makes you feel day to day.
Private lift lobbies are a good example. It sounds like a small thing, but it shifts the experience in a very real way. You step out of the lift and you are already in your own space. No shared corridor, no unnecessary interaction. It brings back a sense of control that people usually associate with independent homes.
Elevators are no longer just utilities
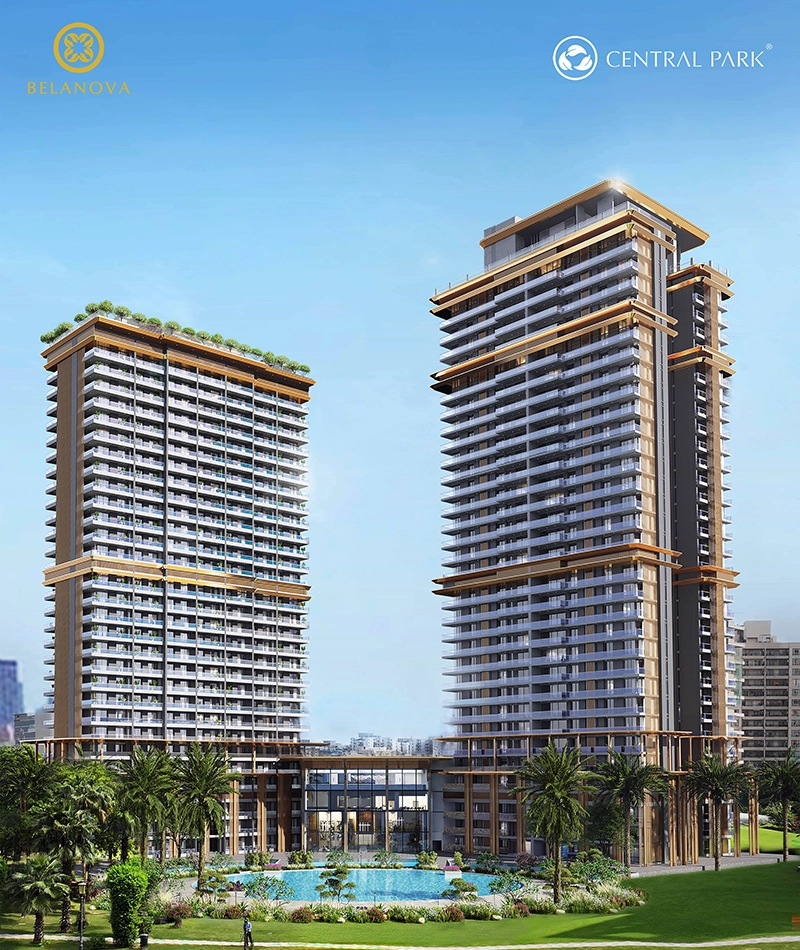
What buyers are noticing now
Buyers today are paying attention to these things with a very keen eye for detail. With supply overshooting demand, people are inundated with choices, therefore any cross in the experiential checklist makes the overall disqualification quite likely.Convenience, in a very practical sense, is about removing friction in all its manifestations. Less waiting. Less overlap. Less noise in daily movement. These are not things that show up in marketing brochures. But they are the things that stay with you when you actually experience them.The conversation around residential design now extends to the entire experience of moving through the building every day. How crowded a floor feels, how seamlessly residents move from the lobby to their homes, and how effectively service movement is separated from resident movement are becoming important considerations.
Features such as fewer units per floor, clearer circulation paths, and more efficient access planning are quietly shaping the quality of modern residential spaces. These details may not always stand out immediately, but they influence how comfortable, calm, and intuitive a building feels over time, making circulation design an increasingly important marker of quality in high-end residential projects.
The conversation around residential design now extends to the entire experience of moving through the building every day, making circulation design an increasingly important marker of quality.