Engineered as high performance, functional climatic systems, The Glass Lungs are designed to serve as the building’s primary respiratory network.
Geetika Rohra, Architectural & Data Center Designer
By integrating vertical ecosystems directly into structural elements, The Glass Lungs challenges traditional boundaries between engineering and ecology. The project serves as a critical critique of contemporary “greenwashing” in architecture, where vegetation is often relegated to superficial facades or ornamental planters. Instead, this design positions nature as a fundamental structural and environmental necessity, transforming the remnants of a heavy, monolithic industrial site into a breathing, public social sanctuary. At the core of this intervention are soaring, translucent structural columns—the “Glass Lungs”—which simultaneously support the building’s physical mass and drive its internal climate.
By reclaiming neglected industrial voids for public gathering, The Glass Lungs establishes a new framework for civic architecture—one rooted in ecological transparency, structural permanence, and active, human-centric design.
Geetika Rohra

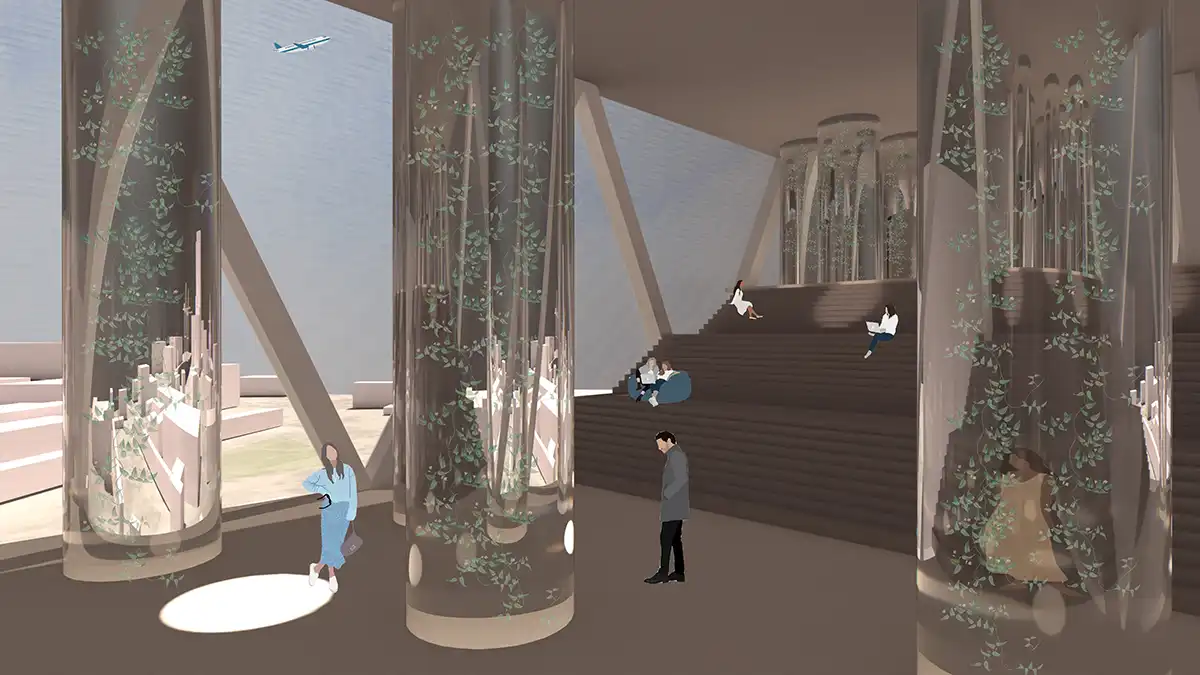
The spatial experience of the project is defined by a striking physical dichotomy: the intense visual tension between raw, brutalist concrete cantilevers and diaphanous glass cylinders. Upon entering, the interior shifts the human experience away from the historical confinement of industrial voids and into an open, active social topography. The monumental glass columns act as deep light wells, capturing and diffusing daylight to bathe the deep-plan and subterranean zones in an ethereal, forest-like atmosphere. Rather than feeling sterile or static, the architecture responds dynamically to the environment, allowing shifting patterns of light and shadow to animate the shared civic spaces throughout the day.
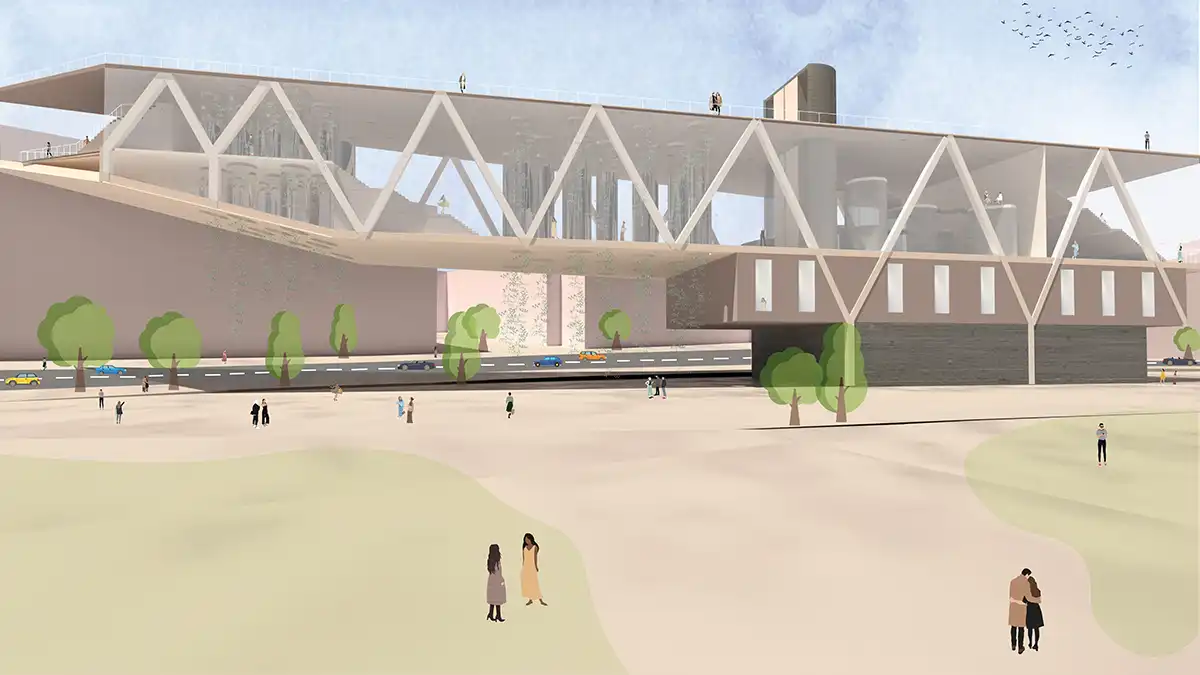
Moving beyond mere architectural metaphor, these glass columns are engineered as high-performance, functional climatic systems that serve as the building’s primary respiratory network. Utilizing a passive stack effect, the columns naturally draw air upward, facilitating continuous ventilation across the expansive floor plates and reducing reliance on mechanical systems. This modular structural logic humanizes large-scale technical infrastructure, proving that critical environmental systems can be deeply emotive.
The concept, design, and visualizations were developed by the author (