Design Philosophies That Contrast & Complement
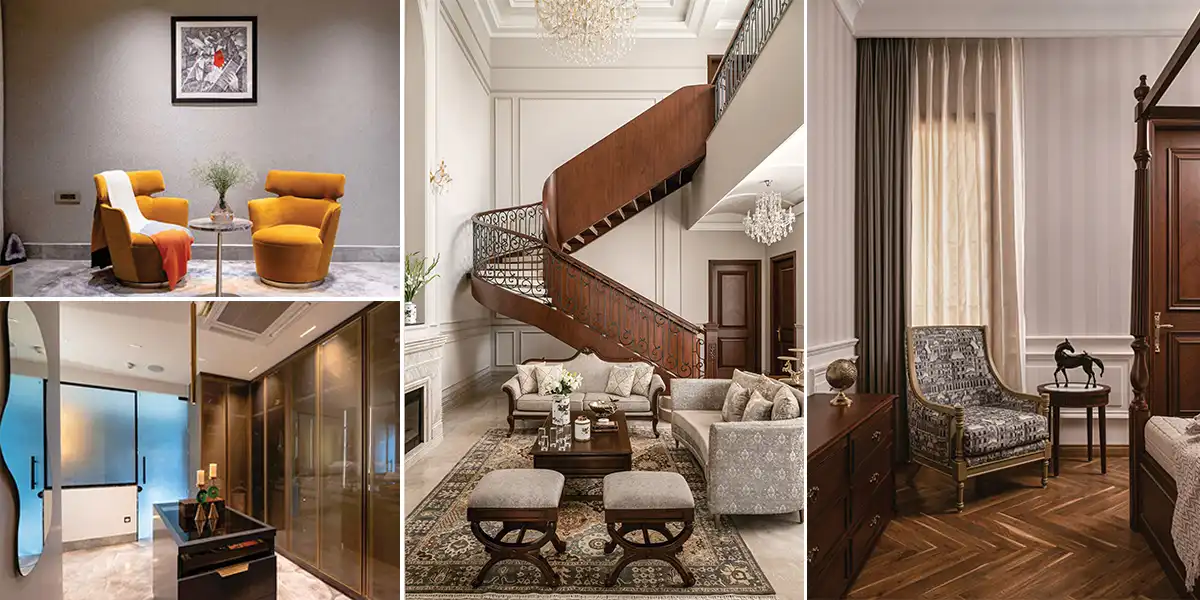
Designers share their design philosophy, comparing minimalism with maximalism, highlighting their core principles, emotional impacts, and practical applications in interior design. While minimalism focuses on simplicity and functionality, promoting calmness and clarity, maximalism embraces complexity and vibrancy, encouraging creativity and individual expression, thus illustrating how each philosophy uniquely influences user experience and aesthetic choices.
FellowYellow
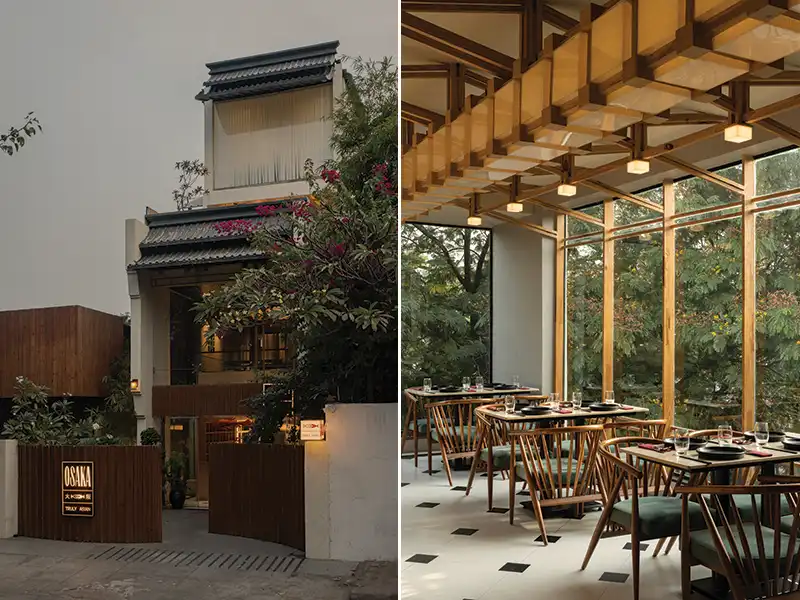
At our studio, function is the absolute priority. We believe people should actually enjoy living and working in the spaces we create. We focus on a generous kind of minimalism where nothing essential is sacrificed. At the end of the day, a design is only successful if it makes life easier, not more complicated.
At Osaka, a 6000 sq ft pan-Asian restaurant shaped by the Japanese philosophy of Nagare (meaning: flow or current), everyone saw the building’s narrowness as a problem. Japanese design is about movement and continuity, and this form, as restrictive as it seemed, became the starting line.
Our approach to design is about keeping the visual calm of a clean space, but ensuring the utility is all there.
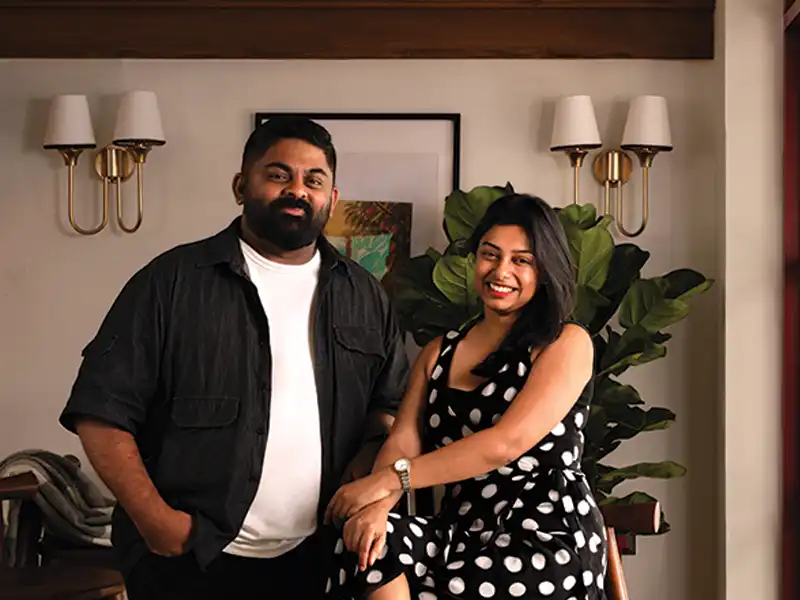
Ar. Geethu Gangadharan & Ar. Sreyas Vidhu, Co-Founders
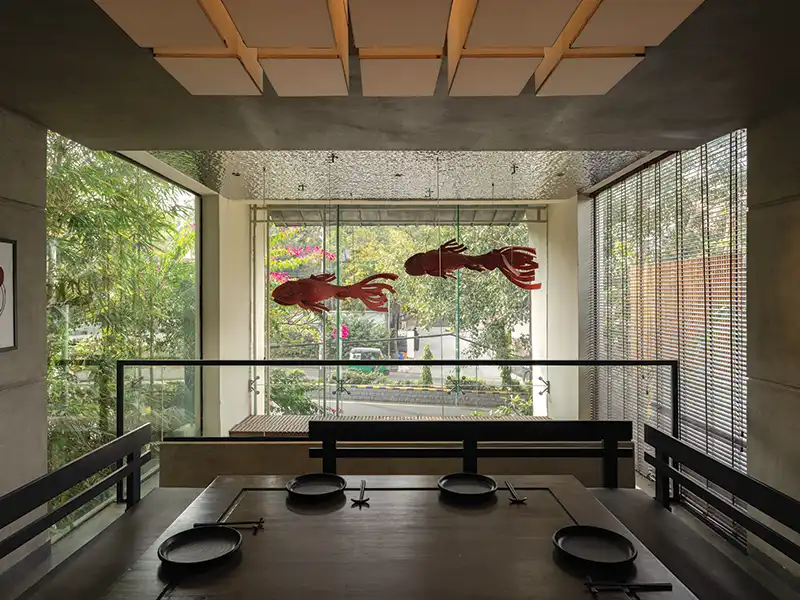
With minimal interventions aimed at letting nature flow freely into the space, walls were opened, windows expanded, a skylight cut into the staircase, and the entrance lifted to a double height to give a sense of grand welcome. Anchored by a kinetic koi installation and an indoor Zen Garden, the interiors unfold as a sequence of focal points that draw attention away from the rigid form and toward an atmosphere of openness, breath, and connection.
Materiality carries the narrative forward. Inspired by kigumi—the traditional Japanese art of wood joinery—timber grids extend across ceilings, stairwell partitions, and custom lighting. Concealed joints and warm textures create an architecture of precision and restraint. The curved roof, finished with grey FRP tiles that echo traditional kawara clay, and supported by corbelled details, introduces a structural rhythm that nods to classic Japanese craftsmanship while ensuring durability for a high-traffic restaurant.
A muted, earthy palette of beige, timber, greys, and whites, accented with subtle blues and dark wood furniture, ties the space together into a language that feels balanced, timeless, and free of cliché.
Photography: Syam Sreesylam
Harkaran Boparai Studio
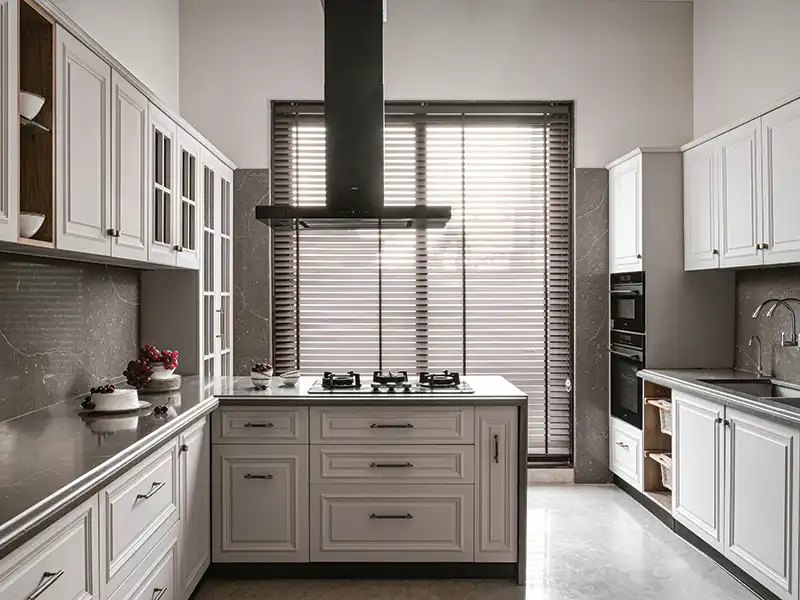
We focus on clean lines, controlled volumes, and a restrained structural language, avoiding excessive punctures, voids, or dramatic shifts in massing. This creates a calm and cohesive foundation that anchors the space.Layered onto this minimal base is where maximalism finds its voice. Through accents, furniture, consoles, and movable elements, we introduce richness, texture, and character. These curated interventions bring depth and individuality, transforming the space into a lived-in narrative rather than a static composition. This duality allows us to maintain visual clarity while embracing detail and expression where it matters most.
Our work is about achieving harmony by designing spaces that are balanced, nuanced, and deeply reflective of those who inhabit them.
Ar. Harkaran Singh Boparai

Designed as a retreat, Anugraha brings together classical elegance and modern functionality through a refined spatial narrative. The architectural form is intentionally minimal and is rooted in a human-centric approach, where scale, proportion, and detailing work in harmony to create a home that feels both grand and intimate. The arrival experience unfolds into a double-height lobby that sets the tone for the residence, anchored by a statement staircase in wrought iron and aged veneer.
Formal and informal living spaces are thoughtfully arranged, while expansive volumes and a connecting bridge enhance visual continuity across levels. The interiors are enriched with locally sourced materials, Jaipuri-inspired ceiling motifs, bespoke furniture, and curated lighting, creating an atmosphere of understated luxury.
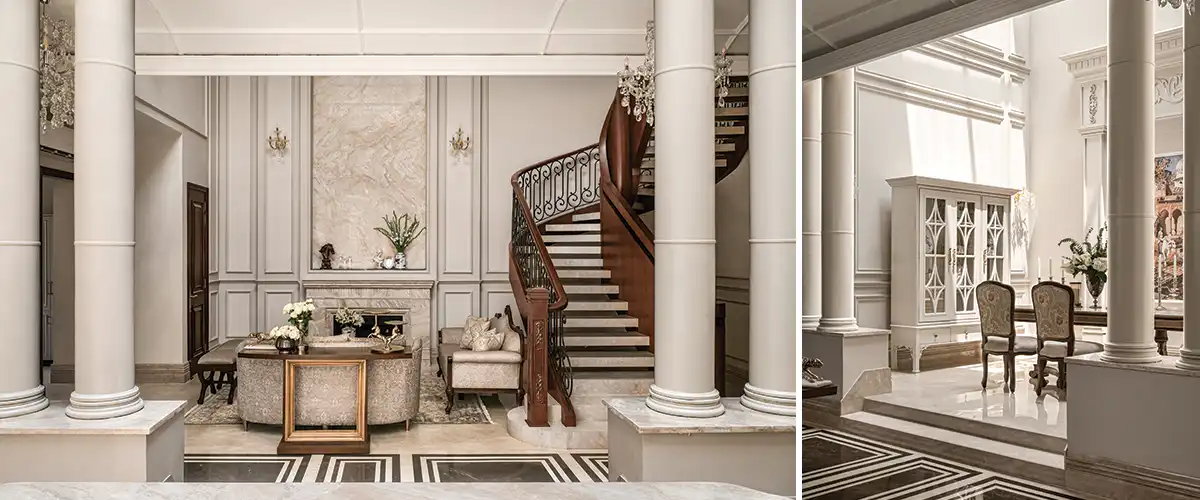
The project further distinguishes itself through its integration of landscaped courtyards and terraces, along with a strong focus on sustainability. Features such as passive cooling techniques, rainwater harvesting systems, and advanced environmental management solutions reinforce the studio’s commitment to responsible and future-forward design.
Kypad Design Office LLP
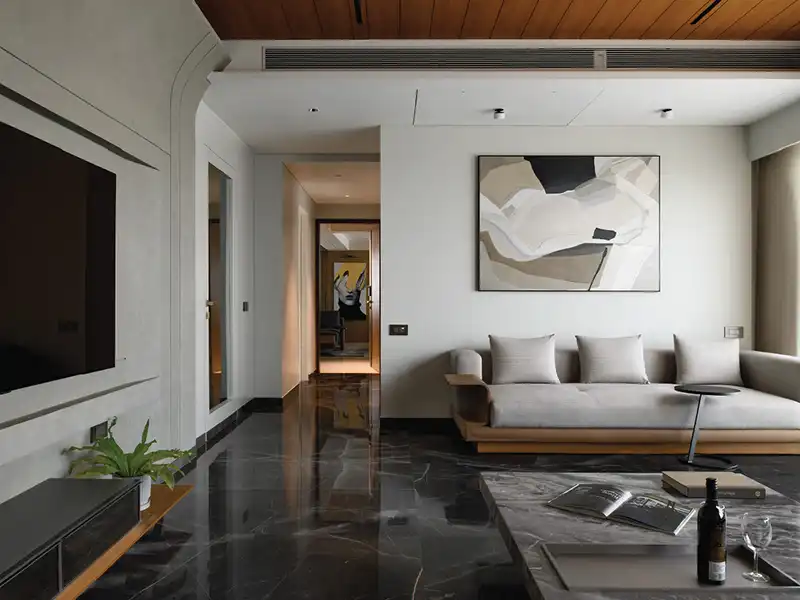
At times, less is more. And at times, less can feel incomplete without the warmth of added character. Design, in that sense, becomes an exercise in balance rather than preference. It is about reading the context, the architecture, and the people who will inhabit the space, and then responding with intention. That is where our approach comes in. We do not design to fit a category; we design to ensure that every space finds its own voice, with the right measure of restraint and richness working in harmony.
What matters is not whether a space leans towards minimal or maximal but whether it feels resolved, personal, and enduring.
Ar. Abhilasha Porwal & Ar. Prathik Joshi

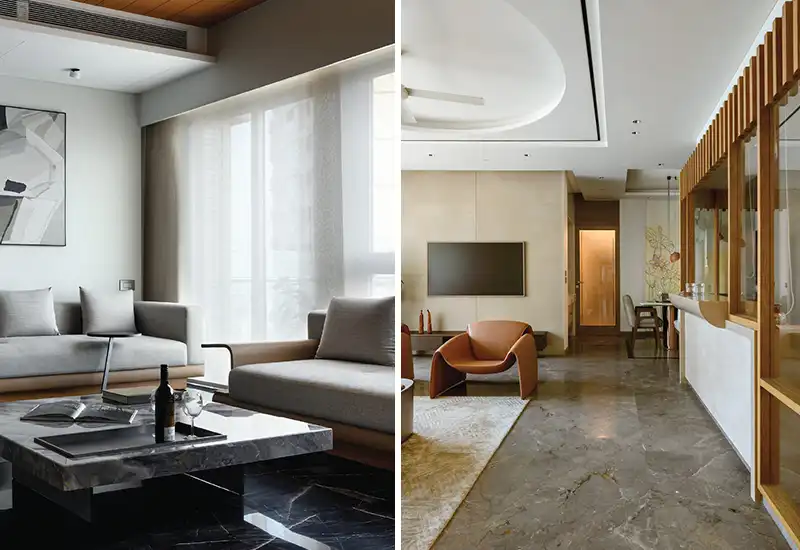
It embraces quiet sophistication, moving away from maximalism toward a refined design language rooted in clarity, restraint, and thoughtful materiality. Defined by a palette of warm wood, muted greys, and subtle accents, the interiors unfold as a seamless spatial experience. Sculptural furniture, floor-to-ceiling windows, and carefully detailed metalwork enhance the spaces while allowing natural light and material textures to take centre stage. The result is a home that prioritizes calm, comfort, and enduring elegance demonstrating that true luxury lies in thoughtful simplicity.
Palindrome Spaces
I believe the question of minimalism versus maximalism is, in many ways, the wrong starting point. For us, design is not about subscribing to a style, but about responding precisely to the way a space is meant to be lived in. Some homes demand quiet, edited compositions where proportion, light, and materiality do the talking. Others invite layering, texture, and a more expressive narrative. The philosophy remains constant, only the expression changes.Ultimately, we design to reflect the people who inhabit the space, their rhythms, their aspirations, and their idea of comfort.
Ar. Nayan Shah, Founder
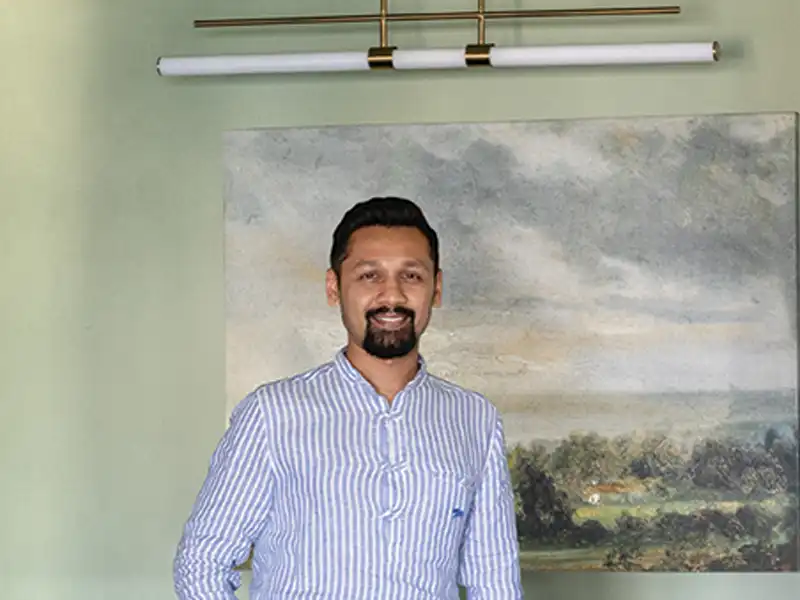
We approach each project as a balance between restraint and richness. In the case of Mellow Mint House, the intent was to create a sense of calm within a compact urban footprint. This naturally led to a more restrained palette, softer transitions, and an emphasis on openness. However, restraint here does not mean absence. It is carefully calibrated detail, where every element earns its place.
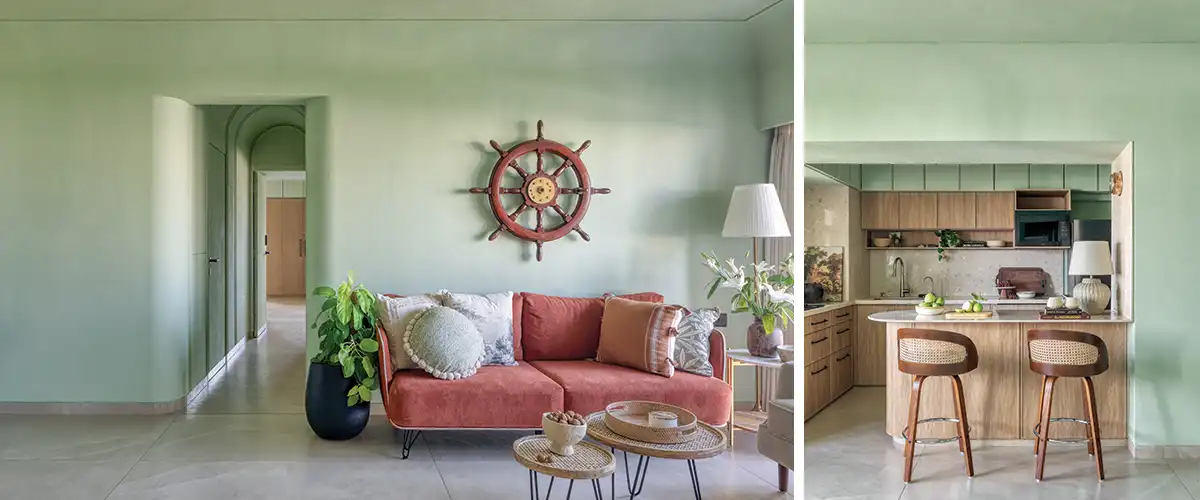
This 950 sq. ft apartment in Thane is reimagined from a compact 3BHK into an airy 2BHK. The home breathes through arches, soft curves, stone-like textures, and a palette of greens that shift with the light. Warm oak, rattan accents, and a rust-toned sofa anchor the spaces, while expansive windows frame foliage and sky. Every corner is thoughtful, tactile, and quietly emotive.
Fact File
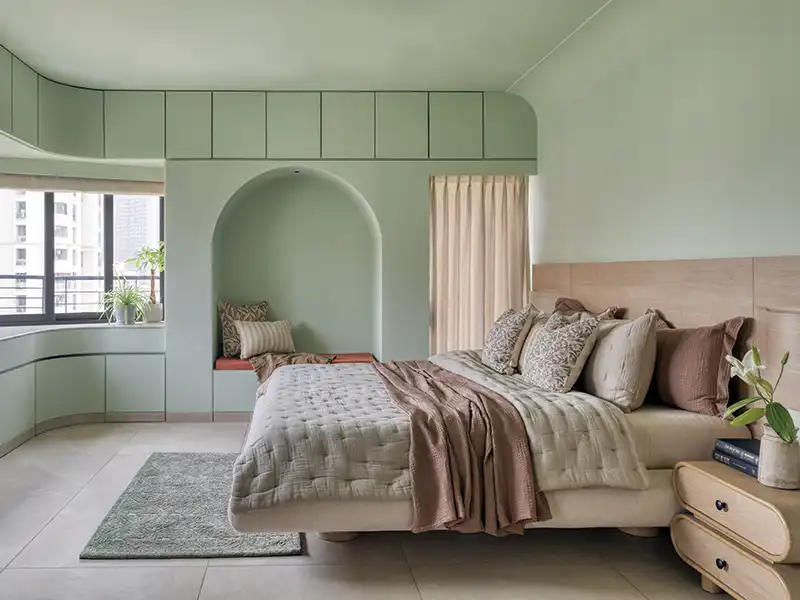
Location: Thane, Maharashtra
Area: 950 sq.ft
Typology: Residential
Photography: Pulkit Sehgal
Stylist: Altrove
The micro-rough texture on the walls, inspired by natural stone, adds a tactile layer. Natural light streams in through windows. In this compact home there is an expressive assemblage of colours, curves, texture and sunlight.
Woodofa Interiors
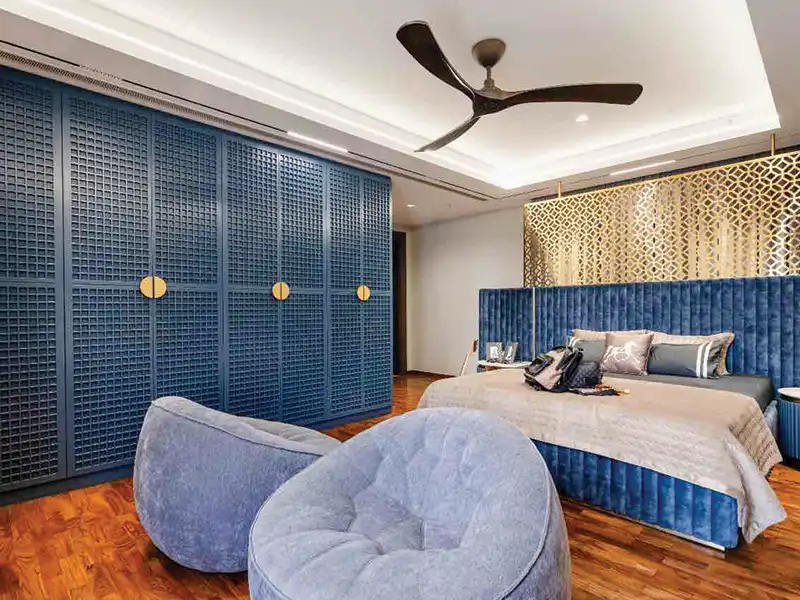
Our design philosophy is rooted in balance, where silence is needed and where emotion must be amplified. Minimalism for us not about emptiness; it is about clarity, proportion, and allowing materials to speak. Maximalism, on the other hand, becomes meaningful when every element has intent, memory, or symbolism attached to it. In Indian homes especially, stories, rituals, and family legacies often demand richness, and we see our role as curating that richness without visual chaos.We believe that minimalism and maximalism are not opposing ideologies but tools that must respond to the client’s personality, context, and cultural narrative.
Interior Designer Shashank Jain & Ar. Arpit Jain

We approach every project by first understanding how the space will be lived in its rhythms, traditions, and aspirations. From there, we sculpt a narrative that may appear restrained in some zones and expressive in others. A spiritual corner may call for ornamentation, while a bedroom may benefit from calm minimal lines. The goal is harmony, not excess.
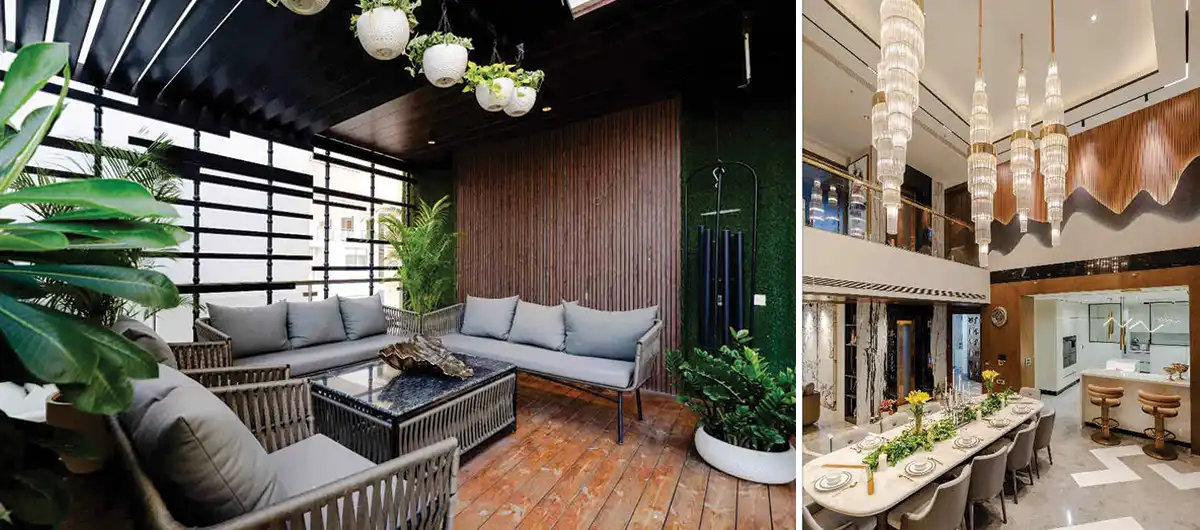
Ultimately, our work seeks a language that respects cultural depth, where sophistication comes from thoughtful layering rather than decoration for its own sake. Each project becomes a dialogue between restraint and richness, shaped carefully to feel timeless, personal, and deeply relevant.
Fact File
Typology: Penthouse
Location: M3M, Gurgaon
Studio: Woodofa Interiors
Photography: In-house
Hardware Fittings: Grohe
Lighting: Jainsons
Fans: Fanzart
Chandeliers: Harold
The Jain Residence, for instance, is a dialogue between tradition and contemporary luxury. This three-tier penthouse is an architectural symphony of tradition, technology, and timeless elegance, where Vastu, emotion, and innovation flow together in seamless harmony, and where every color tone, alignment, and every proportion contributes to a subtle sense of equilibrium. It is not just a spatial experience—it is a depiction of how Indian sensibilities and contemporary design can coexist to create homes that are not only beautiful but also deeply belonging.
PS Design
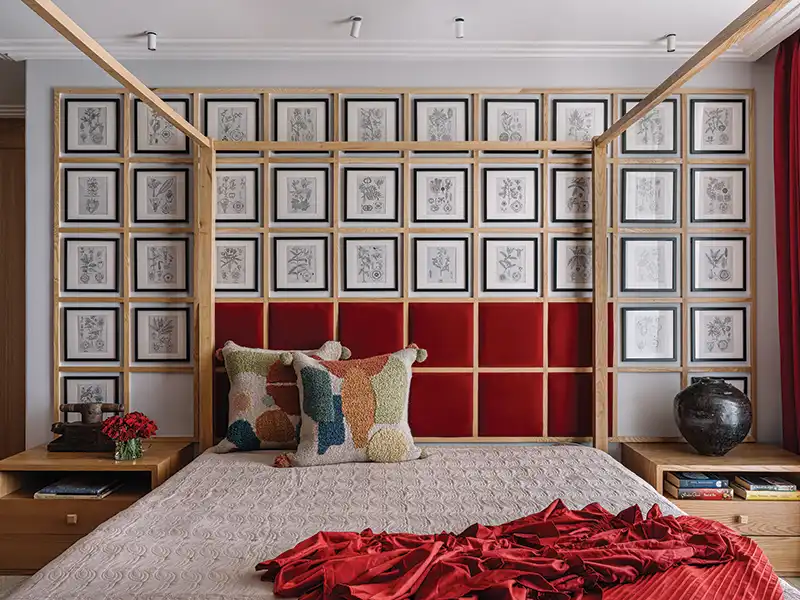
At its core, my approach to maximalism is intentional. It’s not about filling a space, but about composing it—layer by layer—so that it resonates with character, and individuality.
In a world leaning toward uniformity, I see maximalism as a powerful design language that allows us to create spaces that are not just visually striking, but also emotionally engaging.
Priyanka P Mehra, Founder & Principal Architect

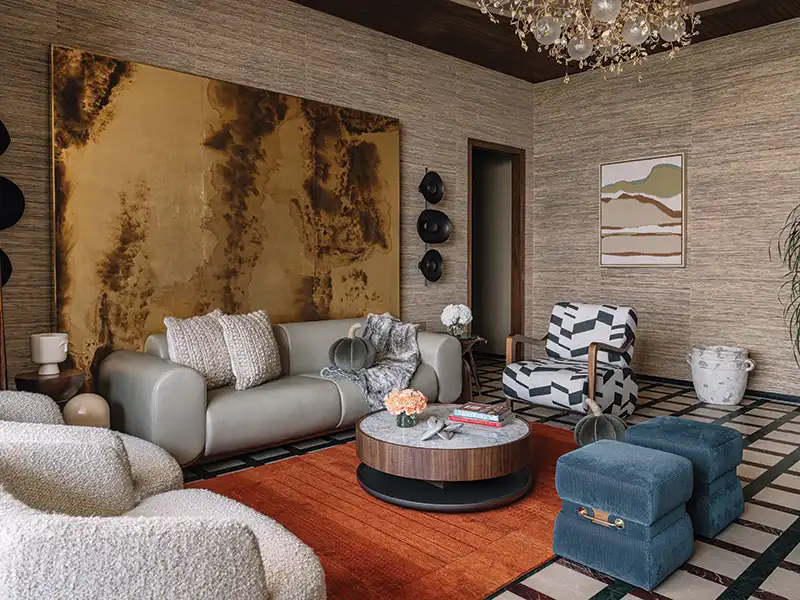
In the interior design of this living room, bursting with the energy of bold colours, rich patterns and eclectic materials, metallic elements emerge as grounding features as well as luminous highlights. Introduced through wall paneling, wallpaper, curtains, a statement chandelier and subtle yet eye-catching furniture details, the metallic finishes vary in sheen and texture, adding depth and visual intrigue to the room.
A standout feature is the acid-washed metallic panel from Scarlet Splendor. Its organic, unpredictable surface brings an intriguing quality to the boldly conceived living room. The dramatic geometric inlay flooring crafted using crema marfil, rosso levanto, and Indian green marble further animates the space with pattern and contrast.
Furniture pieces and cushions in deep blue, paired with a rust-orange carpet, amplify the vibrancy of the room, while the textured wallpaper provides a muted backdrop. An intricately crafted gold chandelier elevates the overall ambience, reinforcing the space’s luxurious appeal.