Dr. Aditya Shankar Ghosh, Senior Transportation Engineer & Design Review Expert, G2C Design Consultant, Bhubaneswar
Buildings still eat up an outsized share of the energy the world burns and the carbon it emits, and in India — where construction is racing ahead even as summers grow longer and harsher — getting this right matters more than most policy conversations acknowledge. A close look at where the industry actually stands today points to a simple idea that gets lost in the rush to add gadgets: energy efficiency is not a shopping list; it is a sequence. Cut the load first. Meet what remains efficiently. Then use digital tools to keep the whole system honest across its working life.
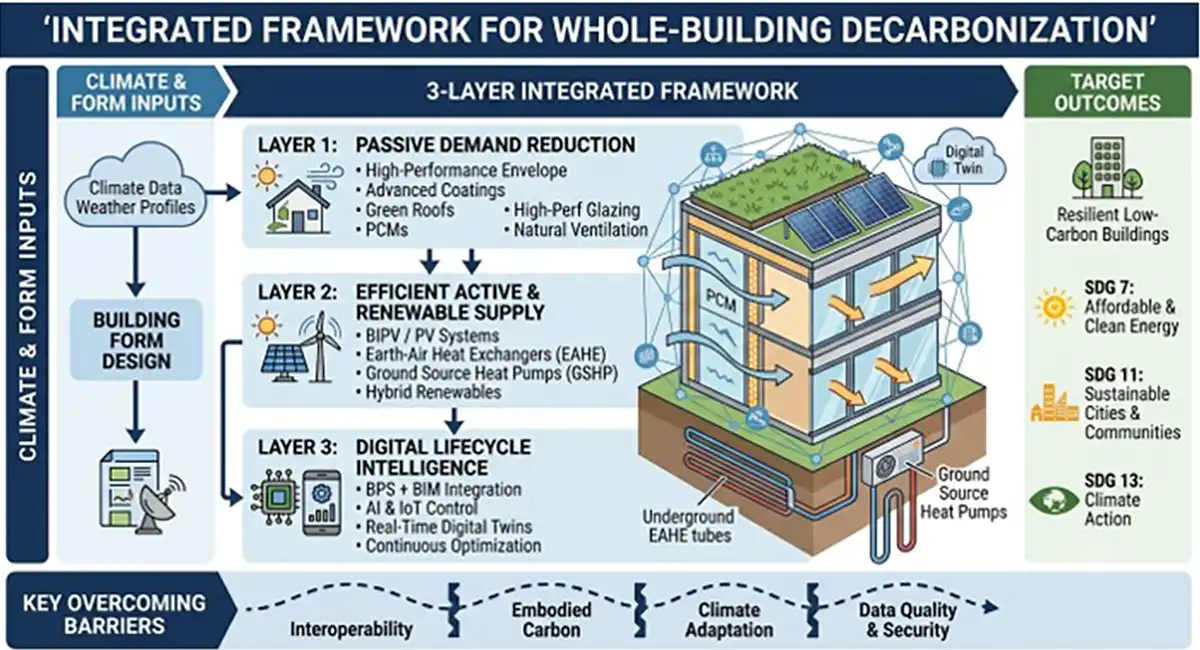
An integrated, three-layer framework for whole-building decarbonisation — from climate and form inputs through to digital lifecycle intelligence.
Why the Old Playbook Isn't Enough
Ask most building owners what "energy efficient" means and you'll get an answer built around equipment — a better chiller, rooftop solar, LED fittings. That instinct isn't wrong, but it's incomplete, and it's part of why so many retrofit budgets in India deliver less than promised. The building sector accounts for a disproportionate share of global energy consumption and greenhouse-gas emissions, and that pressure is compounding as cities grow, cooling demand climbs, and older building stock keeps leaning on mechanical air-conditioning to stay livable. The challenge is sharper in economies like India's, where rapid construction, a wide range of building types, and highly variable climates all collide at once.A large share of the buildings standing today were designed before current energy codes existed. Many have leaky envelopes, poor solar control, weak thermal resistance, and an over-reliance on mechanical conditioning to compensate. Fixing this isn't just about swapping in efficient equipment — it means treating the building's physical form and its operating systems as one connected problem. In Indian climates, that means pairing passive design moves with high-efficiency active systems in a way that protects comfort while cutting operational energy.
The regulatory backdrop is shifting too. Standards such as ASHRAE 90.1, the Energy Conservation Building Code (ECBC), and the National Building Code (NBC) are pushing the industry from prescriptive checklists toward performance-based evaluation — you no longer just tick boxes, you have to show the building actually performs. At the same time, digital tools are changing how that performance gets predicted, verified, and managed once the building is occupied.
This piece pulls together where climate-responsive architecture, passive design, active and renewable systems, and digital technology currently stand — not as a list of independent options, but as a layered, connected strategy. The idea is straightforward: reduce demand first, supply the rest efficiently, and use simulation, monitoring and intelligent control to keep performance on track for the life of the building.
Solar, Ground and Hybrid: The New Generation of Active Systems
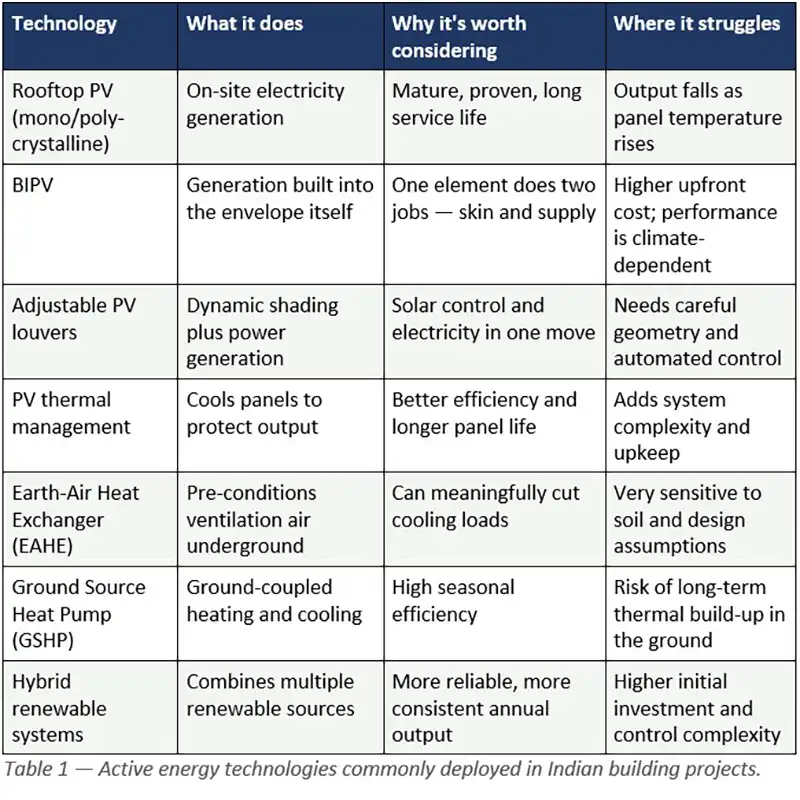
Heat is the enemy of PV output — module temperature climbs, efficiency drops — so a parallel line of development focuses on keeping panels cool. Vegetated surfaces beneath arrays, evaporative cooling, and liquid-cooled PV systems can all bring module temperatures down and recover some of that lost output, though each adds plumbing, controls or maintenance that a project has to budget for.
Below ground, Earth-Air Heat Exchangers (EAHE) use the relatively stable temperature of subsurface soil to pre-condition incoming ventilation air, while Ground Source Heat Pumps (GSHP) tap the same stable ground temperatures more directly for heating and cooling. Both depend heavily on local soil conditions, sizing, and how the system is expected to interact thermally with the ground over years of operation — get the design wrong and performance drifts. Hybrid systems that combine two or more renewable sources are increasingly used to smooth out seasonal swings and improve reliability.
Passive Design: Working With the Climate, Not Against It
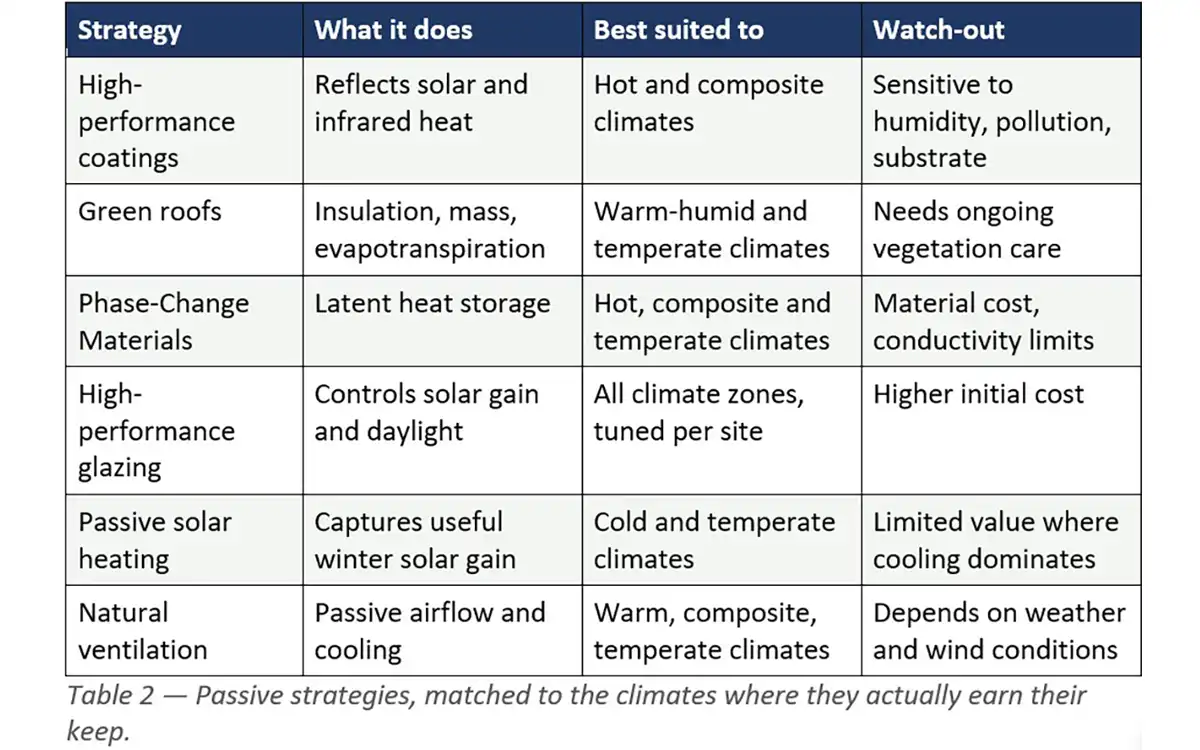
Passive measures do their job before mechanical systems ever switch on — by controlling heat transfer, solar gain, airflow, daylight and thermal storage through the building's own form and fabric. The catch is that almost nothing here is universal. A strategy that helps in Chennai's heat can actively work against a building in Shimla's winters. Passive design has to be chosen against the specific interaction of climate, orientation, occupancy pattern and envelope — not lifted wholesale from a case study in a different climate zone.Coatings and Roofs That Fight Heat Before It Enters
High-albedo and radiative-cooling coatings change how a roof or façade responds to sunlight, boosting solar reflectance and infrared emissivity so surfaces simply run cooler. They're an appealing retrofit option precisely because they don't require touching the building's structure — but real-world performance drifts with humidity, pollution, the condition of the substrate, and how the surface ages. Newer entrants in this space include barium-sulphate-based coatings, thermochromic vanadium-dioxide systems that change behaviour with temperature, and cellulose-based photonic coatings — all chasing stronger reflectivity, more selective spectral response, or better outdoor durability.Storing Coolness: Green Roofs and Phase-Change Materials
Green roofs cool a building through vegetation, evapotranspiration, the thermal resistance of the growing substrate, and simple added mass — and they double as a small contribution to reducing the urban heat-island effect. But their performance rides on plant selection, substrate quality, water availability and upkeep, and a green roof can even change the thermal environment for any PV panels sharing the same surface.Phase-Change Materials (PCMs) work differently — they boost a building component's effective thermal storage by absorbing and releasing latent heat as they shift between solid and liquid states. Encapsulation and nano-enhancement are being explored to solve PCMs' traditional weak points: poor conductivity, leakage over time, and durability. Used well, with the phase-change temperature matched to the local climate, PCMs can flatten peak cooling loads and reduce indoor temperature swings noticeably.
Glass That Thinks: The Next Generation of Glazing
Glazing is where heat transfer, daylight and solar radiation all collide in one component, which is why it gets so much design attention. Low-emissivity and spectrally selective glass can cut unwanted heat gain while still letting in usable daylight, and photovoltaic windows now add power generation to that list of jobs. Further out, liquid-flow windows, hydrogel-based thermochromic glazing and dynamic insulation systems point toward building skins that respond actively to conditions rather than sitting there as static, fixed components.Sunlight and Airflow, Put to Work
Passive solar heating — direct-gain layouts, Trombe walls, sunspaces — captures useful winter sun to cut heating demand, though how well it works depends on climate, seasonal solar availability, thermal mass, and whether the design can also shut out unwanted summer gain. Natural ventilation does the opposite job in warm conditions, using wind and buoyancy-driven airflow for passive cooling. Cross ventilation, stack ventilation and ventilated Trombe-wall setups all improve air movement when outdoor conditions cooperate; hybrid, mixed-mode systems step in when they don't.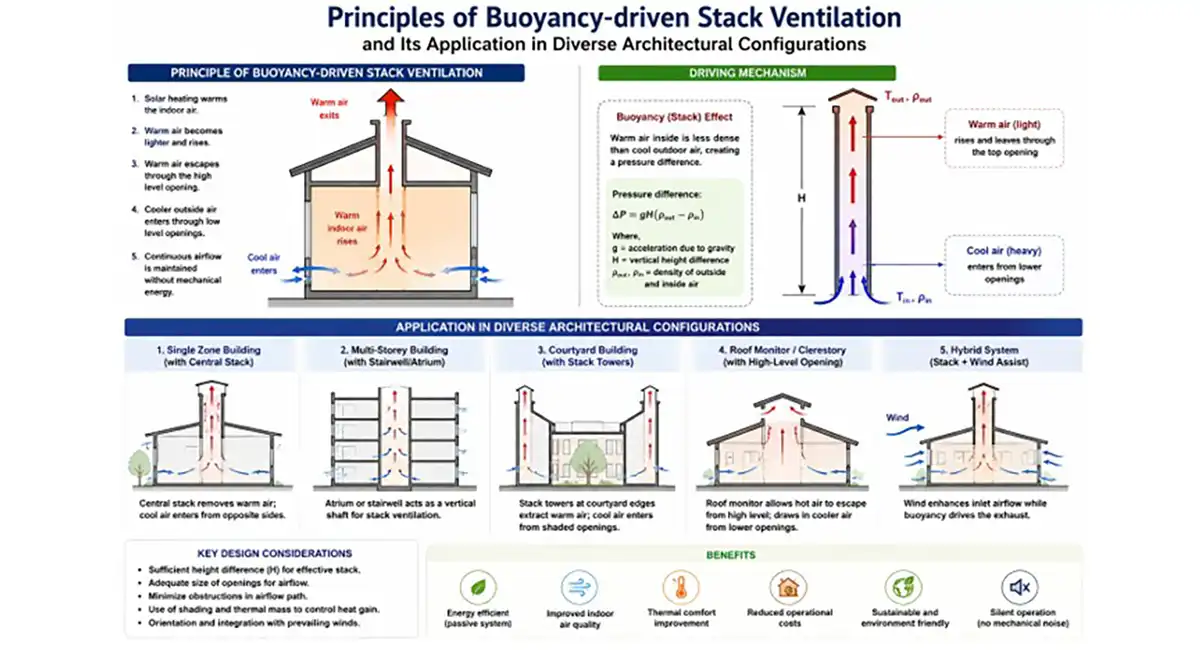
Buoyancy-driven stack ventilation and how the same principle plays out across different building typologies.
Getting the Building's Shape and Skin Right
Climate-responsive architecture is the building's first and cheapest line of defence — decisions made here shape every load that mechanical and renewable systems later have to answer for.Form, Orientation and the Geometry of Efficiency
A building's form dictates its heat-transfer area, solar exposure, daylight access and airflow potential. Compact geometries cut envelope heat transfer simply by reducing the surface-to-volume ratio, while site layout and the surrounding urban fabric determine how much solar access and prevailing wind a building can actually capture. Data-driven and machine-learning tools are increasingly used at this early stage to explore shape alternatives faster than traditional trial-and-error allows.Windows, Shading and the Balance of Light and Heat
Window-to-Wall Ratio (WWR) should be set by climate, orientation, daylight need and occupancy — not by aesthetic preference alone. External shading — horizontal overhangs, vertical fins, egg-crate grids — intercepts solar radiation before it ever reaches the glass. More specialised systems, such as Trapezoid Profile Louver Shading Devices (TPLSD), try to strike a finer balance between blocking heat and preserving usable daylight.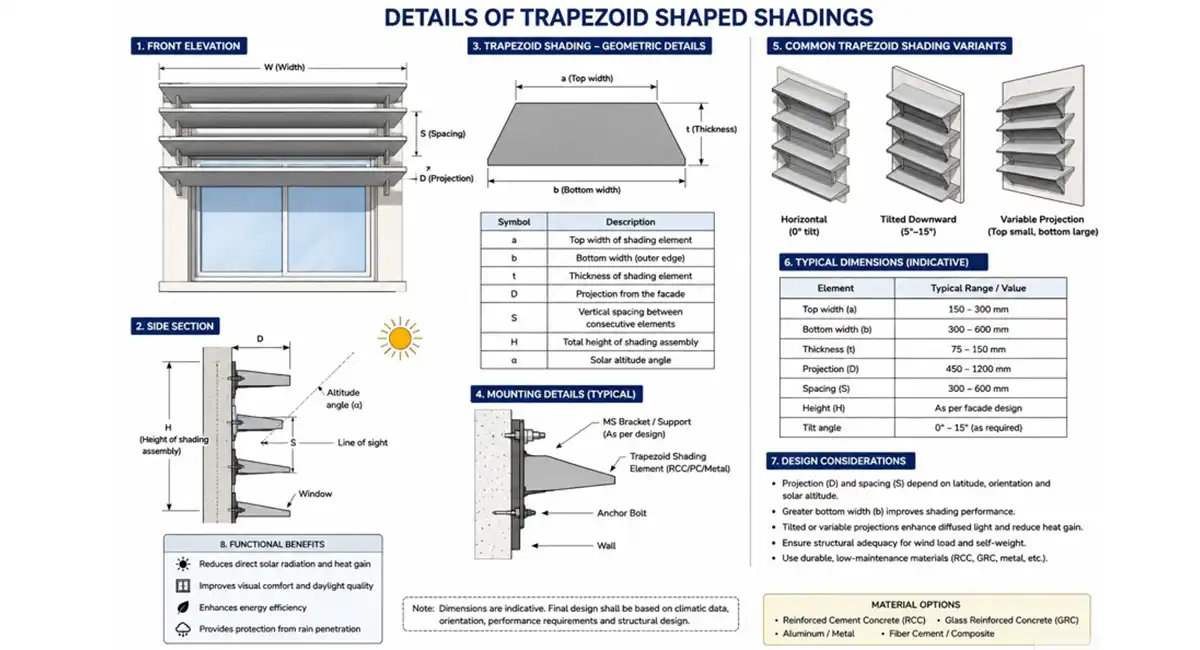
Geometry, mounting details and material options for trapezoid-profile shading devices
Ventilation in Practice: From Cross-Breeze to Mixed-Mode
How well ventilation performs depends on orientation, where openings sit, façade design, wind and buoyancy effects. Cross-ventilation improves when windward and leeward openings are placed deliberately, and even features like balconies can redirect airflow around high-rise façades. Mixed-mode operation — switching between natural and mechanical ventilation — offers a practical middle path when outdoor conditions are too variable to rely on passive airflow alone.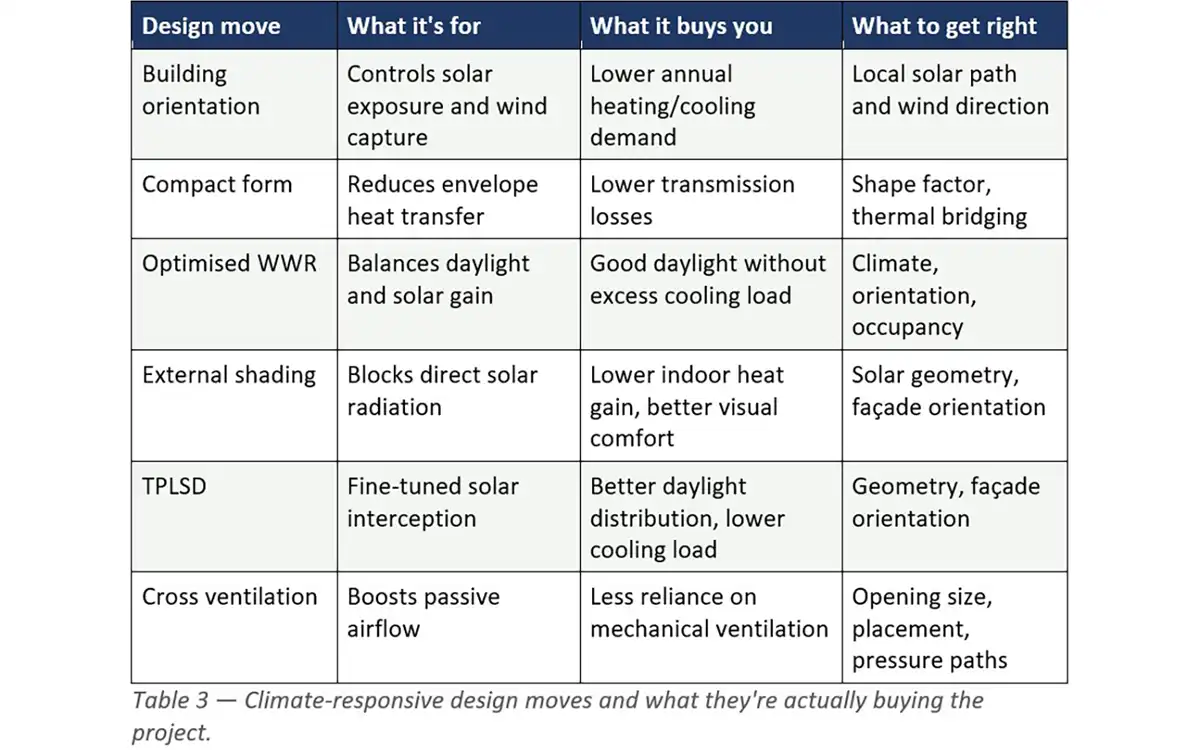
Three Layers, One System
None of this works particularly well as a grab-bag of individual tactics. The strategies above earn their keep only when deployed as a coordinated hierarchy, which is really the central argument of this piece: think in three connected layers.Cut the load first. Meet what remains efficiently. Then let digital tools keep the whole system honest.Layer I is passive demand reduction — orientation, form, envelope, shading, glazing, natural ventilation, thermal storage and daylighting, all working to shrink and stabilise heating, cooling, lighting and ventilation loads before anything mechanical is even sized. Get this layer right and the equipment downstream can be smaller, cheaper and easier to run.
Layer II is efficient active and renewable supply — HVAC, BIPV, EAHE, GSHP and hybrid renewables sized against the residual load that Layer I leaves behind, not designed in isolation as a separate exercise. Sequencing it this way avoids the classic mistake of oversizing equipment to compensate for a leaky, poorly shaded building.
Layer III is digital performance intelligence — the infrastructure that predicts, monitors and continuously optimises how the first two layers actually perform once people move in. Building Performance Simulation supports design-stage decisions; BIM holds an information-rich model of the building; AI and machine learning accelerate prediction and control; and Digital Twins connect that virtual model to live operational data. IoT sensors and Building Management Systems supply the continuous feedback loop, while codes like ASHRAE 90.1, ECBC and NBC provide the external yardstick for verification.
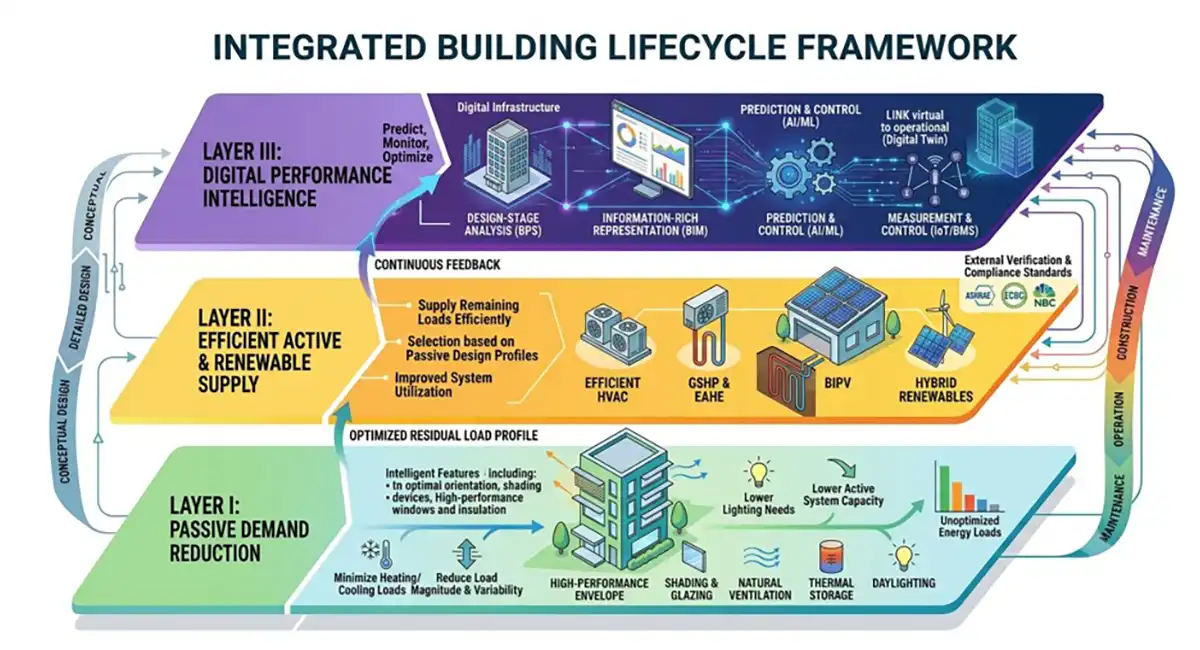
How the three layers connect — passive demand reduction feeding efficient active supply, monitored and optimised through digital performance intelligence
Modelling Before Building: Simulation as a Design Tool
Building Performance Simulation (BPS) lets a design team see the consequences of a decision before it's poured in concrete. Whole-building models can capture how climate, envelope properties, occupancy, internal gains, HVAC and renewable systems interact — which makes BPS useful not just for predicting energy use but for comparing design options and optimising performance early, when changes are still cheap.Physics-based platforms such as EnergyPlus and TRNSYS give detailed, defensible representations of building energy behaviour and can handle renewable-energy integration well, but they're computationally heavy for large optimisation runs. Data-driven methods — Artificial Neural Networks, Support Vector Machines, Random Forests — offer much faster predictions once there's enough training data to work with, and grey-box models split the difference by blending physical relationships with data-driven learning.
Pairing building energy models with Computational Fluid Dynamics (CFD) adds spatial resolution that whole-building tools can't offer — useful for understanding airflow, heat transfer and indoor conditions in real detail. It's especially relevant for naturally ventilated and mixed-mode buildings, though the added computational load has to be weighed against the value it delivers in a given project.
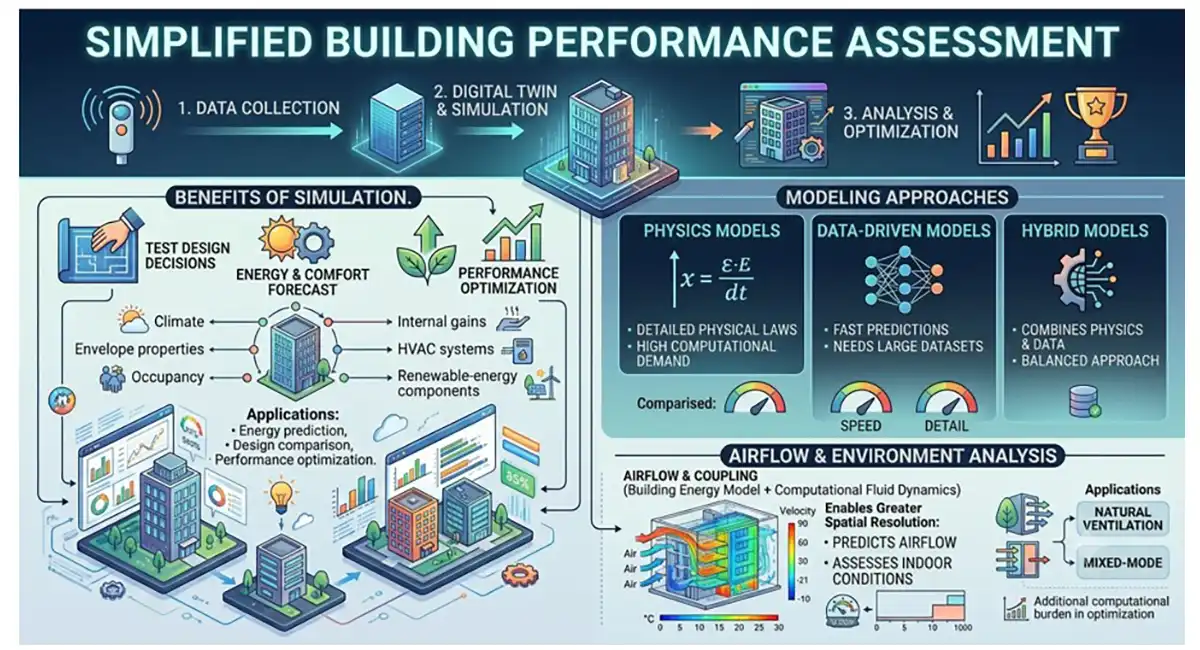
The building performance assessment workflow: data collection, simulation, and performance-based optimisation.
BIM: The Digital Thread That Connects Design to Operation
Building Information Modelling gives every discipline on a project — architecture, structure, services — a shared digital environment to coordinate in. Connect BIM to BPS and design alternatives can be tested while the design itself is still being developed, pulling energy assessment much earlier into the process than the traditional "design first, simulate later" sequence allows.The value doesn't stop at handover. Link BIM to Digital Twins, IoT and Building Management Systems and the same model keeps working through operation — supporting monitoring, fault detection, predictive maintenance and adaptive control using real, live data. BIM can also feed into lifecycle sustainability assessment, including embodied-carbon analysis, though the quality of that output is only as good as the material and operational data feeding it.
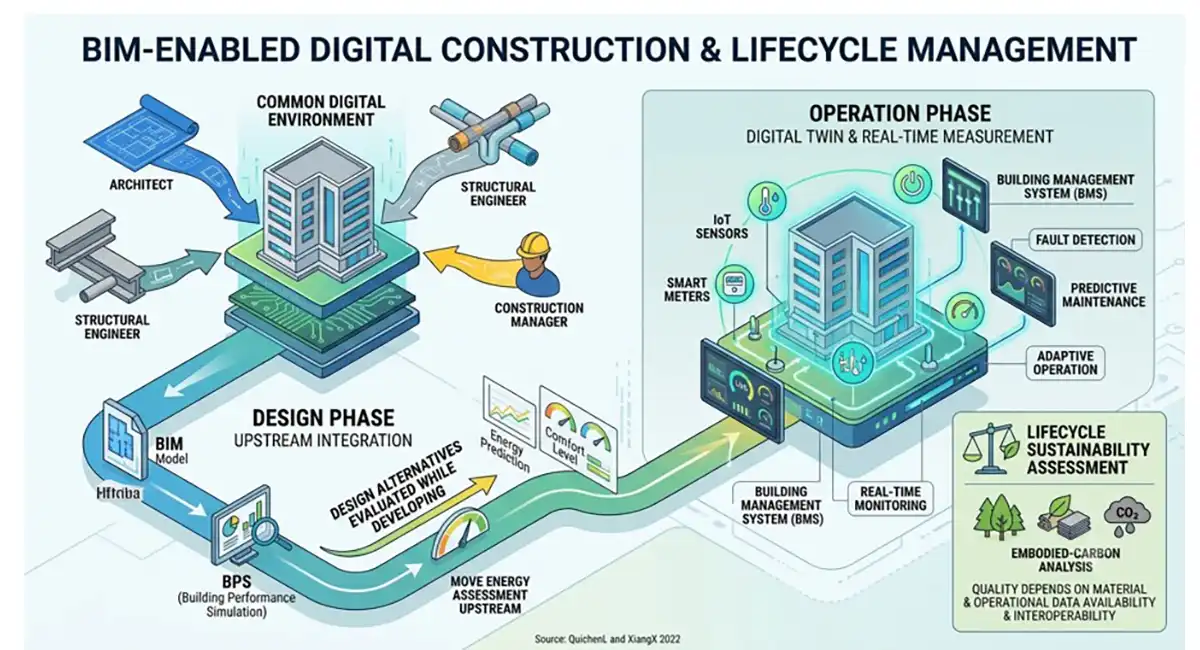
BIM as the common digital environment linking design-phase performance modelling to real-time operational monitoring.
AI, IoT and Digital Twins: Buildings That Learn and Adapt
AI and machine learning give buildings the ability to actually learn from how they're used — spotting relationships between environmental conditions, occupancy, equipment behaviour and energy consumption that a fixed control schedule would simply miss. In practice, that shows up as load prediction, HVAC optimisation, lighting control, renewable-energy management and predictive fault detection — systems that respond to what's actually happening rather than following a rule written months in advance.IoT provides the sensing and communication layer that makes this adaptive behaviour possible: temperature, humidity, occupancy, energy use and equipment-status data all feed back into operational models in something close to real time. Digital Twins take this further, maintaining a live digital counterpart of the building that's kept in sync with actual performance data and can be used for diagnosis, prediction and ongoing optimisation.
None of this is free of friction, though. Interoperability between platforms, data quality, cybersecurity, sensor reliability, computing infrastructure and implementation cost all limit how far intelligent building systems can be pushed in practice. A sophisticated digital layer cannot rescue a poorly designed building or paper over unreliable data — it has to be built on top of sound physical design and dependable operational systems, not instead of them.
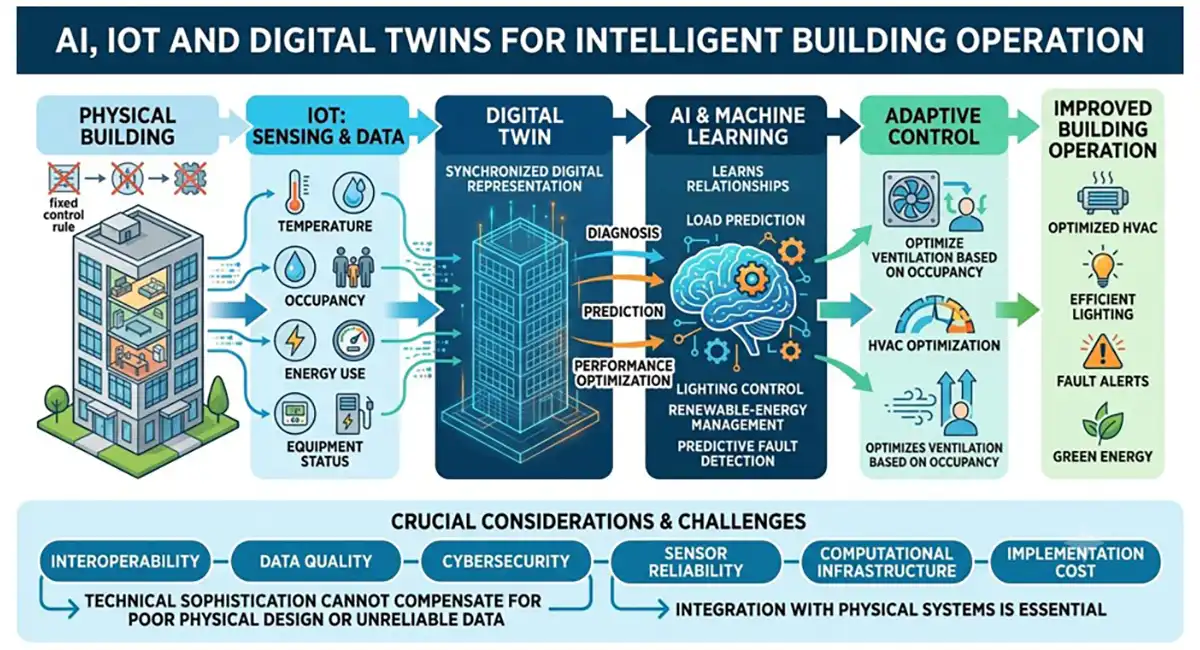
From sensing to adaptive control: how IoT, digital twins and machine learning combine to optimise building operation.
Putting It Together: Why Context Decides What Works
Taken together, the evidence points to building energy efficiency as a coupled system rather than a checklist. Passive measures shape the load profile that active systems have to meet; active systems determine how efficiently that residual load gets served; and digital technologies determine how accurately the whole building can be designed, monitored and kept optimised over time. It's a sequential relationship, but one with feedback built in at every stage:Climate and site conditions shape the architectural response, which drives envelope and passive load reduction, which sets the residual load for active and renewable supply, which is then sensed, modelled and continuously optimised through digital tools.
What this really means is that no technology can be judged in isolation from its context. High-performance glazing, natural ventilation, passive solar heating, green roofs, EAHE and PV systems all have climate- and application-specific sweet spots. AI-based prediction lives or dies on data quality, and Digital Twin applications need interoperable information and reliable sensing to be worth the investment. Selection, in other words, has to be performance-based and climate-specific — not driven by whatever technology happens to be trending.
The Barriers Standing in the Way — and Where the Industry Needs to Focus
Several practical obstacles still slow down integrated, energy-efficient building strategies. At the design and construction stage, passive measures, renewable systems and digital platforms are too often developed in separate silos by separate teams. Interoperability between BIM, BPS and Building Management Systems remains a genuine headache, especially when information has to move across different software environments that were never designed to talk to each other.Embodied carbon deserves more attention than it usually gets. Cutting operational energy doesn't automatically minimise a building's total lifecycle impact if the materials or technologies chosen carry heavy embodied emissions or need frequent replacement. Future assessment needs to weigh operational energy, embodied carbon, durability, maintenance and end-of-life impact together, not treat operational savings as the whole story.
Digital systems bring their own set of headaches — sensor quality, missing or inconsistent data, cybersecurity, privacy, interoperability and implementation cost, all of which matter even more once AI and Digital Twins start making automated decisions rather than just reporting numbers to a human.
Given all this, the priorities going forward are fairly clear: integrated climate-responsive design methods that don't treat passive and active systems separately; lifecycle energy and carbon assessment as standard practice, not an add-on; standardised BIM–BPS–IoT–Digital Twin workflows that actually interoperate; hybrid physics-based and data-driven models that combine reliability with speed; robust optimisation that holds up under uncertain weather and occupancy; and adaptive strategies built to keep working as the climate itself keeps shifting. Getting these right would make energy-efficient solutions far easier to transfer across India's diverse climatic zones and building types.
Building Better, Layer by Layer
High-performance buildings need architectural design, passive heat and airflow control, efficient active systems, renewable generation and digital intelligence to work together rather than as isolated line items on a specification sheet. The evidence supports a hierarchy: reduce loads first through climate-responsive design and a strong envelope, meet what's left through efficient active and renewable systems, and use digital tools to predict, monitor and continuously fine-tune performance over the building's life.Climate-responsive orientation, compact form, well-judged fenestration, external shading, natural ventilation, advanced coatings, green roofs, PCMs and high-performance glazing all reduce the thermal load a building has to handle mechanically. BIPV, EAHE, GSHP and hybrid renewables then take care of what's left. BPS, BIM, AI, IoT and Digital Twins supply the computational and information backbone needed to evaluate all of this and manage it across the building's working life.
The real contribution of thinking this way isn't any single technology — it's a method for connecting demand reduction, efficient supply and digital performance management into one coherent strategy. Making it work in practice means paying attention to climate specificity, lifecycle carbon, interoperability, data quality, cybersecurity, cost and long-term maintainability. Get those factors right, and the payoff is buildings that are genuinely resilient, low-carbon and energy-efficient — the kind India's cities will need a great many more of in the years ahead.
ABOUT THE AUTHOR