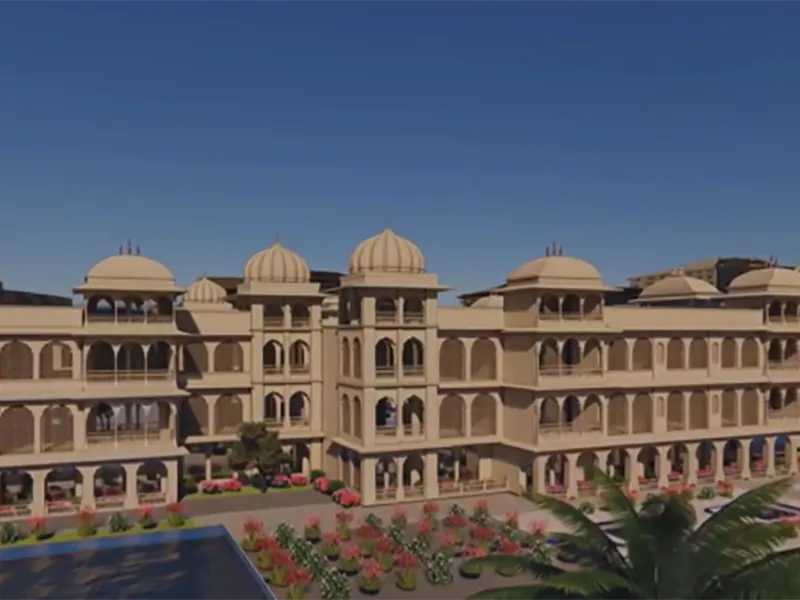
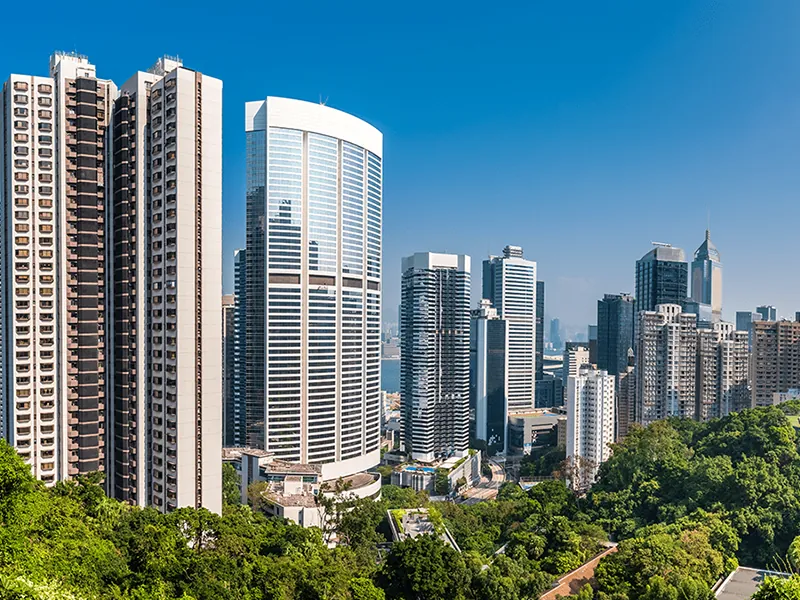
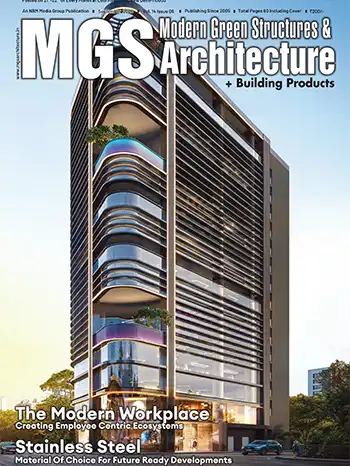
The overall design of the building is made with fenestrations to reduce heat. The staggering and stacking form provides shades and also maximizes diffused lighting. Glass with low solar heat gain co efficient has been used. Artificial lights with low power density have also been installed. Green materials such as flyash bricks have been used for interior walls and ACC bricks have been used for external walls, which makes the house lighter, just half the weight of conventional homes. Water heating is done through solar energy. Other features are application of passive architectural design and systems, thermal efficiency of building envelope and use of renewable energy, said Nilanjan Bhowal of Design Consortium, who conceptualized the project in 2011 and completed the same in December 2013.
VTP Realty, Pune’s leading real estate brand and one of India’s fastest-growing real estate companies, has been recognized with the prestigious Smart Fire &
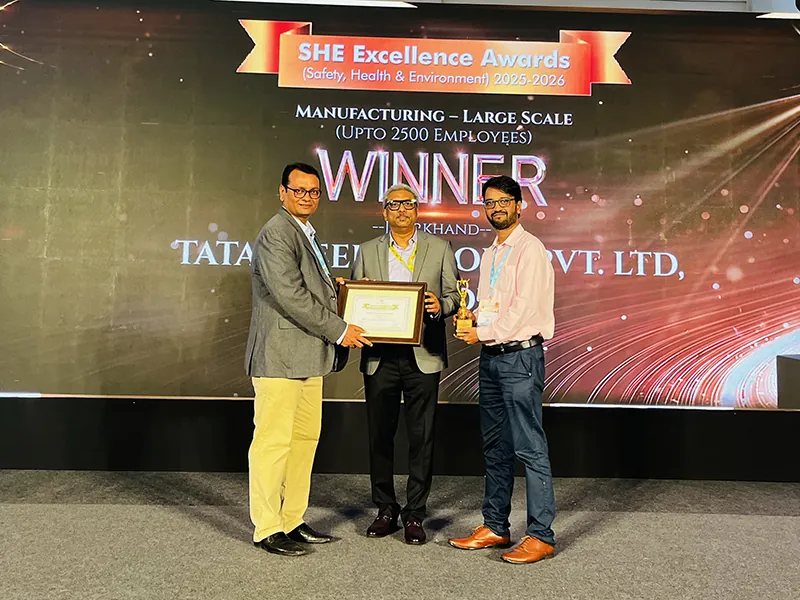
Tata Steel Colors Private Limited, Coates Steel Plant, Jamshedpur, has been honoured in the Large-Scale Manufacturing category at the recently concluded 20th
Zydex Paints & Waterproofing, part of the Zydex Group, participated as a Silver Sponsor at the 23rd ARCASIA Forum 2026, hosted by the Indian Institute of
Fine Acers, India's pioneer branded luxury resort developer and a leader in the sale-and-leaseback investment model, has announced a significant milestone for
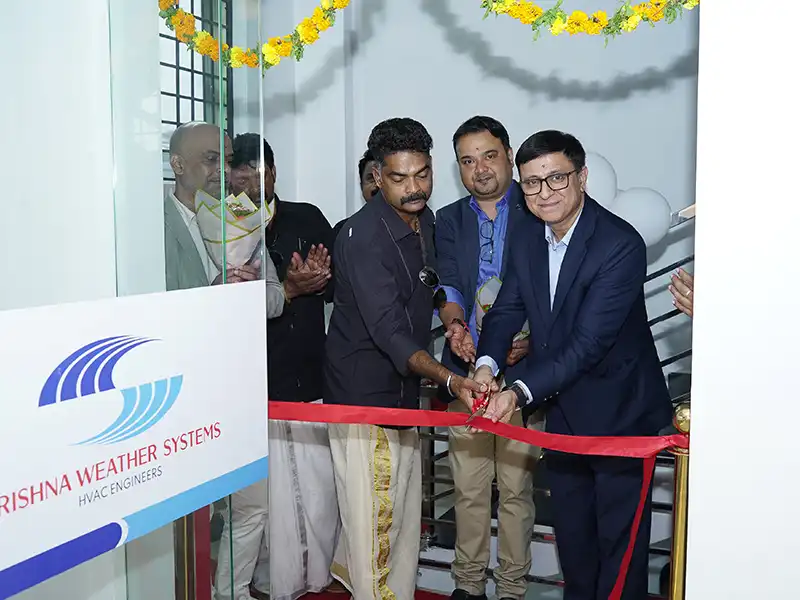
Bosch Home Comfort India Limited announced a major milestone in its expansion strategy with the inauguration of its next-generation Hitachi Cooling & Heating
The CII–Indian Green Building Council (CII–IGBC), a leading industry-driven organization advancing green building and sustainable development practices in
Asia Pacific’s 11 key office markets recorded office leasing of 4.6 million sq m (49.5 million sq ft) in H1 2026, a 3% year‑on‑year increase, anchored by robust
Stay ahead of the curve.
Architecture, design, materials, products, news and industry updates — delivered to your inbox.
Stay ahead of the curve.
Architecture, design, materials, products, news and industry updates — delivered to your inbox.